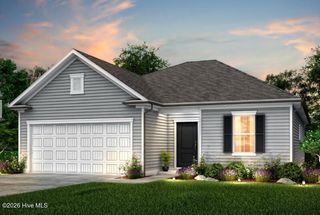
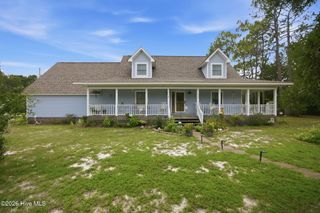
2076 Caspian Trail SE, Southport, NC 28461
- 3 beds |
- 2 baths |
- 1,913 sqft
 Single-Family Home
  Built in 2028
  9,148sqft lot
 2 car garage
  $222/sqft
  Listed 12 days ago
Property Description
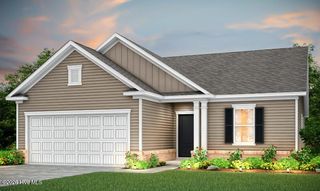
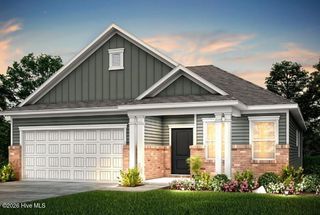
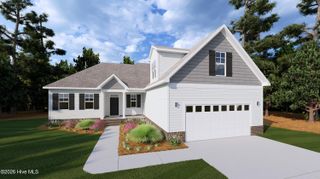
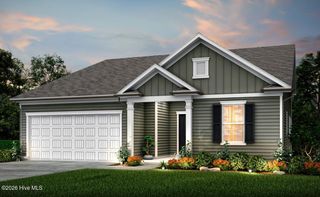
THIS IS A TO-BE-BUILT HOME. Welcome to the beautifully designed Compton floor plan in Southport Meadows, offering the perfect blend of comfort, style, and low-maintenance coastal living. This thoughtfully crafted home features 3 bedrooms, 2 bathrooms, a private study, and an open-concept layout that seamlessly connects the kitchen, dining, and gathering areas. A patio extends the living space outdoors, creating the perfect setting for entertaining or relaxing year-round. The well-appointed kitchen showcases staggered cabinetry in a modern finish, granite countertops, tile backsplash, chrome faucet, single-bowl sink, and natural gas range. Luxury vinyl plank flooring flows throughout the main living areas providing both durability and elegance. The spacious owner's retreat features granite countertops, walk-in shower, and walk-in closet. Smart home technology with Ring and Honeywell integration, Cat6 wiring, and prewired high-speed internet.
- Listing Status:
- Active
- Date Added:
- July 31, 2026
- Data Last Updated:
- August 12, 2026 at 5:15PM
- Listing Office:
- Pulte Home Company : 919-763-6249
- MLS ID:
- 100592961

- Other Structures: Patio
- Parking: Garage Faces FrontAttachedParking spaces: 2
- Roofing: Architectural Shingle
- General: Fiber CementWood FrameOneSlab
- Road/Access: Private RoadPavedSee Remarks
- HOA Amenities: CabanaCommunity PoolDog ParkFitness CenterMaintenance Common AreasMaintenance RoadsPickleballSidewalks1188.0Annually
- Originating MLS: Hive MLS
- School District: Brunswick County Schools
- County: Brunswick
- Zoning: CO-CLDL-211 PH-1 SOUTHPORT MEADOWS PL-174/40205kc082
- View: None
- Fencing: None
- Utilities: Natural Gas ConnectedSewer ConnectedWater ConnectedFiber OpticHigh Speed Internet
- Water: County Water
- Sewer: County SewerBrunswick County Public Utilities
- Source: Hive MLS
This listing courtesy of Pulte Home Company
Monthly Payment
- Principal & Interest $
- Property Taxes $
- Home Insurance $
- VA Funding Fee $