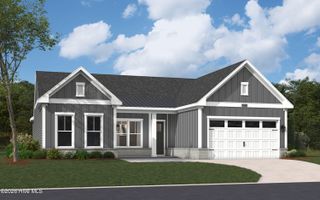
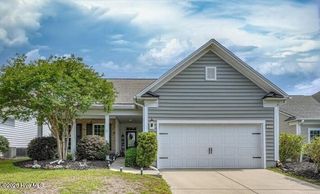
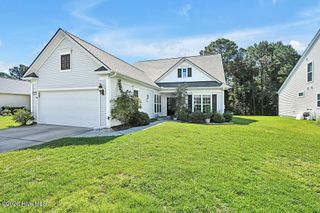
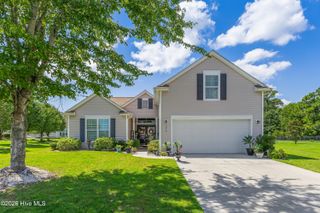
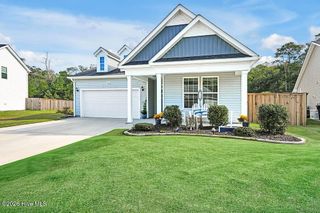
2422 Lake Ridge Drive, Southport, NC 28461
- 4 beds |
- 3 baths |
- 2,371 sqft
 Single-Family Home
  Built in 2026
  6,970sqft lot
 2 car garage
  $232/sqft
  Listed 1 month ago
Property Description
Welcome to the Southport's Osprey Landing community and the beautiful Hanover Farmhouse; a thoughtfully designed two-story home offering 4 bedrooms, 3 full baths, and a spacious rec room. This home provides the perfect combination of comfortable everyday living and flexible space for entertaining, guests, hobbies, or a home office. Structural options and upgrades include an optional owners bath with large walk in shower, 2 owners closets with white wooden shelving, screen porch off of dining room, 2nd floor with 2 bedrooms, bathroom and rec room, prestige kitchen with gas cooktop, built in microwave and wall oven, built in bookshelves with windows above on each side of fireplace, painted exposed beams in great room, white wood shelving in pantry and laundry room, craftsman trim package throughout and much more!
- Listing Status:
- Active
- Date Added:
- August 18, 2026
- Data Last Updated:
- September 23, 2026 at 7:15AM
- Listing Office:
- Clark Family Realty : 910-350-1744
- MLS ID:
- 100597014

- General: Irrigation System
- Other Structures: PorchScreenedPatio
- Parking: ConcreteGarage Door OpenerOff StreetParking spaces: 2
- Roofing: Architectural Shingle
- General: Fiber CementWood FrameOne and One HalfRaisedSlab
- Road/Access: Private RoadPavedSee Remarks
- HOA Amenities: CabanaCommunity PoolMaintenance Common AreasMaintenance Grounds2340.0Annually
- Originating MLS: Hive MLS
- School District: Brunswick County Schools
- County: Brunswick
- Zoning: PUDL-97 PH-4 OSPREY LANDING PL-170/27221nj029
- View: See Remarks
- Fencing: None
- Utilities: Sewer AvailableWater Available
- Water: Public
- Sewer: Municipal Sewer
- Source: Hive MLS
This listing courtesy of Clark Family Realty
Monthly Payment
- Principal & Interest $
- Property Taxes $
- Home Insurance $
- VA Funding Fee $

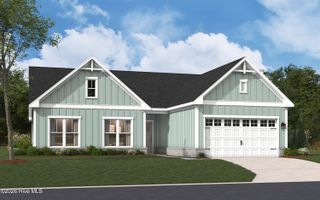
 New - 2 days ago