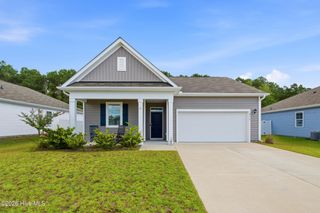
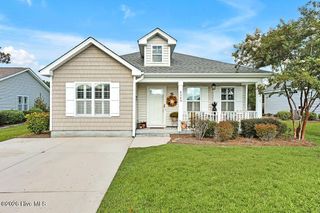
3144 Weather Side Drive SE 208, Southport, NC 28461
- 3 beds |
- 3 baths |
- 1,498 sqft
 Single-Family Home
  Built in 2026
  5,227sqft lot
 2 car garage
  $220/sqft
  Listed 29 days ago
Property Description
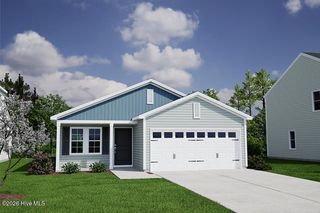
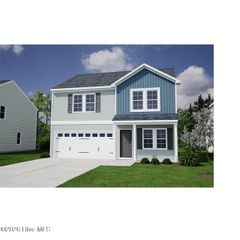
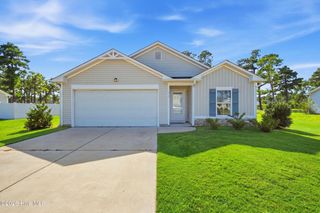
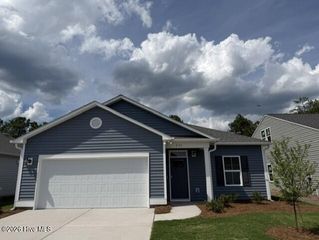
Scheduled for completion in September, The Honeybird is an exquisite new 3 bedroom, 2 bath coastal retreat by Logan Homes, nestled in the serene Pelican Cove community of Southport, NC. Less than 10 minute drive to historic downtown and the area's beautiful beaches, Pelican Cove offers the ideal mix of convenience, tranquility, and affordability. Inside, the Honeybird features soaring 9-ft ceilings and an open-concept kitchen designed for modern living. The space is highlighted by granite countertops, a stylish tile backsplash, stainless steel appliances, pendant lighting over the island, and 36'' shaker cabinets with crown molding and sleek hardware. The owner's suite is a true sanctuary, complete with a spacious walk-in closet and an ensuite bathroom featuring a dual vanity and a beautifully tiled shower. Additional upgrades include extended LVP flooring, an upgraded interior trim package, and gutters. Outside, the home backs to a wooded tree line. Enjoy the large covered rear porch perfect for relaxing or entertaining guests. The Honeybird is the ideal place to begin your next chapter--whether you're unwinding after a day at the beach or hosting family and friends. Community Highlights: Pool, Cabana, Pickle Ball Courts, Playground, Firepit, Sidewalks and Walking Areas, Fishing & Kayak Launch Nearby. Great way to meet your neighbors!!
- Listing Status:
- Active
- Date Added:
- August 25, 2026
- Data Last Updated:
- September 23, 2026 at 6:15AM
- Listing Office:
- Coldwell Banker Sea Coast Advantage : 910-799-3435
- MLS ID:
- 100598809

- General: Irrigation SystemCluster Mailboxes
- Other Structures: PorchPatioCovered
- Pool: None
- Parking: Garage Faces FrontConcreteGarage Door OpenerOn SitePavedParking spaces: 2
- Roofing: Architectural Shingle
- General: Vinyl SidingWood FrameOneSlab
- Road/Access: AsphaltPavedSee Remarks
- HOA Amenities: ClubhouseCommunity PoolMaintenance Common AreasMaintenance RoadsTennis Court(s)Trail(s)348.0Annually
- Originating MLS: Hive MLS
- School District: Brunswick County Schools
- County: Brunswick
- Zoning: CO-RRL-208 PELICAN COVE PL-172/81203ea062
- View: See Remarks
- Fencing: None
- Utilities: Sewer ConnectedWater Connected
- Water: Public
- Sewer: Municipal SewerBrunswick County Public Utilities
- Source: Hive MLS
This listing courtesy of Coldwell Banker Sea Coast Advantage
Monthly Payment
- Principal & Interest $
- Property Taxes $
- Home Insurance $
- VA Funding Fee $