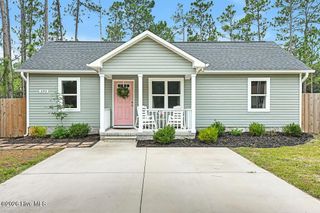
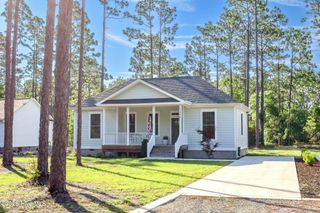
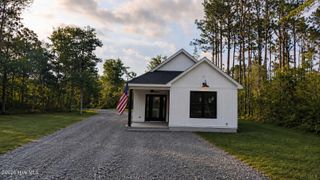
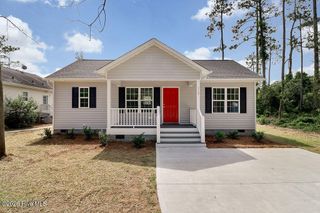
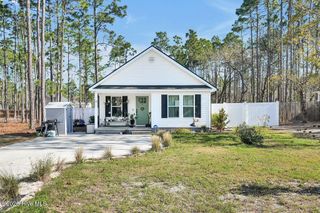
332 Holly Drive, Southport, NC 28461
- 2 beds |
- 2 baths |
- 874 sqft
 Single-Family Home
  Built in 2021
  10,454sqft lot
 —— car garage
  $280/sqft
  Listed 22 days ago
Property Description
Don't let the square footage fool you--this thoughtfully designed 2-bedroom, 2-bath home lives much larger than its size. The open floor plan, custom finishes, and abundant natural light create a bright, welcoming space that's both stylish and functional. The kitchen is the heart of the home, featuring granite countertops, stainless steel appliances, ample cabinetry, and an open layout that's perfect for everyday living and entertaining. Throughout the main living areas, custom beadboard wainscoting, Craftsman-style trim, and quality finishes add warmth, character, and a custom-built feel. The split-bedroom layout offers privacy for both the primary suite and guest bedroom, making this home ideal for families, guests, or a home office. Step outside to a large, fully fenced backyard with plenty of room for kids, pets, gardening, or weekend cookouts. Whether you're enjoying your morning coffee on the porch or relaxing in the backyard, you'll appreciate the easy, low-maintenance lifestyle this home offers. Move-in ready and full of charm, this home is perfect for first-time buyers, downsizers, or anyone looking for quality construction, modern finishes, and exceptional value.
- Listing Status:
- Active
- Date Added:
- July 21, 2026
- Data Last Updated:
- August 12, 2026 at 6:15PM
- Listing Office:
- Dalton Wade, Inc. : 888-668-8283
- MLS ID:
- 100590380

- Other Structures: Front PorchPatioCovered
- Pool: None
- Parking: Additional ParkingConcreteOff StreetOn SitePavedParking spaces: 0
- Roofing: Architectural Shingle
- General: Vinyl SidingWood FrameOneSlab
- Road/Access: City StreetState RoadPavedSee Remarks
- HOA Amenities: Boat Slip - Not AssignedComm GardenFitness CenterGolf CoursePlaygroundTennis Court(s)
- Originating MLS: Hive MLS
- School District: Brunswick County Schools
- County: Brunswick
- Zoning: Bs-R-5L-408 Ext 2 S-1 Plat H/335 Bsl142gg014
- View: None
- Fencing: Metal/OrnamentalBack Yard
- Utilities: Cable AvailableWater Connected
- Source: Hive MLS
This listing courtesy of Dalton Wade, Inc.
Monthly Payment
- Principal & Interest $
- Property Taxes $
- Home Insurance $
- VA Funding Fee $