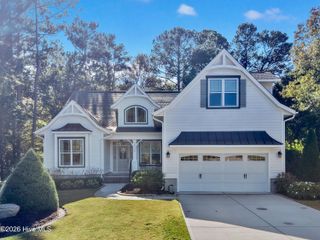
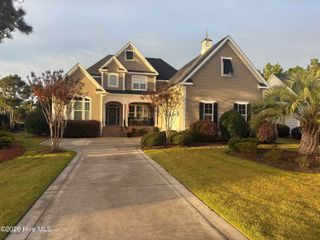
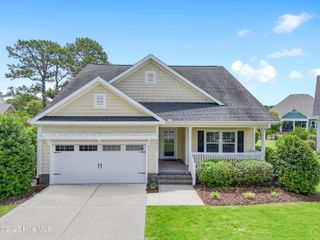
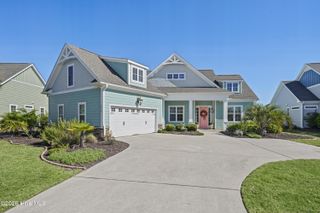
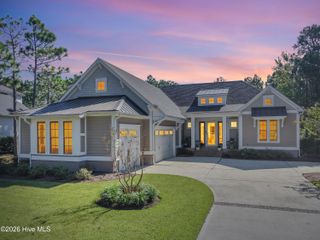
3608 Gleneagle Drive, Southport, NC 28461
- 4 beds |
- 4 baths |
- 3,213 sqft
 Single-Family Home
 Built in 2015
 0.29acre lot
 2 car garage
 $264/sqft
 Listed 2 months ago
Property Description
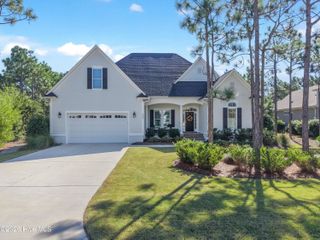
This beautiful Lowcountry-style home, built by Cruse Construction in 2016, offers 3,213 square feet of living space, a flexible floor plan with two main-level primary bedroom suites, and a private wooded backyard in St. James Plantation. A welcoming, wide covered front porch, mature landscaping, and an oversized two-car garage add to the home's classic Lowcountry character and exceptional curb appeal. Recent improvements are extensive, including new LVP flooring, fresh interior and exterior paint, two HVAC systems replaced in 2025, and new Pella windows in the Carolina room. Step inside to an open and spacious main level, where the formal dining room immediately catches your attention with a tray ceiling, detailed molding, and plantation blinds. Brand-new LVP flooring continues into the great room, where a cathedral ceiling creates impressive volume and an entire wall of custom built-ins surrounds the fireplace. The kitchen offers generous cabinet and countertop space, with soft-close cabinetry, high and low bar seating, a herringbone backsplash, under-cabinet lighting, and a pantry with built-in shelving. The kitchen flows into a large breakfast area with plenty of room for a full-size table, making it a comfortable space for everyday meals while remaining open to the great room. The spacious Carolina room is one of the highlights of the home, with plenty of room to create multiple comfortable sitting areas. Overlooking the wooded backyard, this is a room you will want to sit in and enjoy throughout the year. Just outside, the Trex deck overlooks the nicely sized backyard, with a wooded common area separating the home from the neighbors behind and providing an additional buffer for privacy. The oversized primary suite features an octagonal tray ceiling and a large walk-in closet with custom built-in shelving. The spacious primary bathroom offers separate vanities, a soaking tub, and a beautifully tiled walk-in shower with a river-rock floor and tile extending all the way to the ceiling. The second main-level primary suite is generously sized and features a window seat with built-in storage, with the coordinating pillows conveying with the home. The adjoining full bathroom provides comfortable private accommodations, while the nearby office can function as a dedicated home office or as a separate sitting room for this suite. Upstairs, the home continues to offer an impressive amount of space with a large bonus room, an additional bedroom, and a full bathroom. A huge walk-in closet with double shelving, excellent attic storage, and TechShield radiant barrier add even more functionality to the second floor. The generously sized laundry room offers additional cabinetry while the oversized two-car garage provides plenty of room for vehicles and additional storage. A tankless water heater and five-zone Trane HVAC system add to the home's efficiency and comfort. Gleneagle Drive is centrally located within St. James Plantation, providing convenient access to the Members Club, golf, dining, and many of the community's amenities. It's a great location for enjoying everything St. James has to offer while still coming home to a quiet, wooded setting.
- Listing Status:
- Active
- Date Added:
- September 11, 2026
- Data Last Updated:
- November 10, 2026 at 9:15PM
- Listing Office:
- Discover NC Homes : 910-363-4387
- MLS ID:
- 100603053

- Other Structures: Front PorchDeckCovered
- Parking: Garage Faces FrontConcreteParking spaces: 2
- Roofing: Shingle
- General: CompositionFiber CementWood FrameOne and One HalfRaisedSlab
- Road/Access: Private RoadMaintainedPavedSee Remarks
- HOA Amenities: Waterfront CommunityBeach AccessBoat DockBoat Slip - Not AssignedClubhouseCommunity PoolDog ParkExercise CourseFitness CenterGatedGolf CourseIndoor PoolJogging PathMaintenance Common AreasMaintenance RoadsManagementMarinaParkPickleballPicnic AreaPlaygroundRestaurantSecuritySidewalksStreet LightsTennis Court(s)Short Term Rental1380.0Annually
- Originating MLS: Hive MLS
- School District: Brunswick County Schools
- County: Brunswick
- Zoning: Sj-EpudL-18 S-33 .29 Ac St James Plantation 22/315220hb018
- View: None
- Fencing: None
- Utilities: Sewer ConnectedWater Connected
- Water: Public
- Sewer: Municipal SewerBrunswick County Public Utilities
- Source: Hive MLS
This listing courtesy of Discover NC Homes
Monthly Payment
- Principal & Interest $
- Property Taxes $
- Home Insurance $
- VA Funding Fee $

 New - 3 days ago