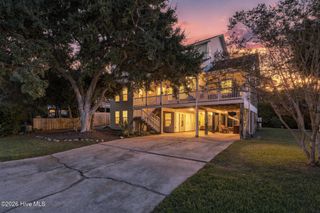
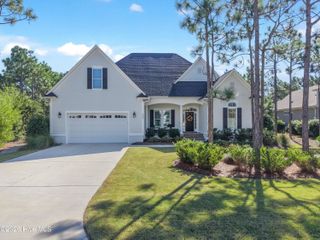
3791 Ellen Anne Court, Southport, NC 28461
- 4 beds |
- 4 baths |
- 3,300 sqft
 Single-Family Home
 Built in 2015
 0.48acre lot
 2 car garage
 $363/sqft
 Listed 26 days ago
Property Description
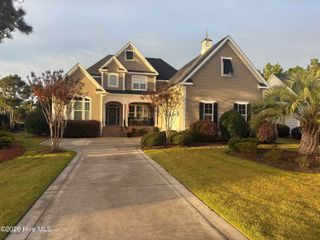
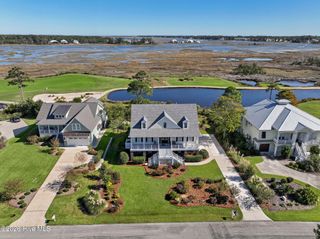
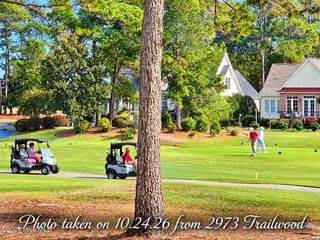
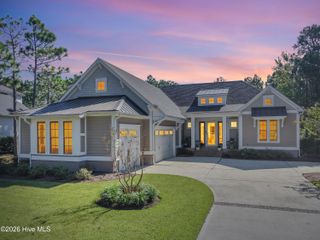
Sellers are offering $30,000 towards a club membership!! An exceptional opportunity, on one of the largest lots in the Reserve of St James, to enjoy custom craftsmanship, versatile living spaces, and resort-style amenities in one of the area's most prestigous gated communities. Luxury and thoughtful design define this custom-built 4-bedroom, 3.5-bath home by Firetti Builders. A spacious floor plan and soaring ceilings create an inviting first impression, while the stone fireplace anchors the living room and serves as a striking focal point from the kitchen. Built-in cabinetry adds both character and function, and a sun-filled sitting room offers a peaceful retreat. The well-appointed kitchen features an oversized island, abundant cabinetry, quartz countertops, reverse osmosis water filtration, and a custom pantry with additional hall storage. An adjoining dining area provides ample seating for large gatherings. The split-bedroom floor plan offers privacy, with two guest bedrooms and a Jack-and-Jill bath on one side and a generous primary suite on the other. The primary bath features a tiled walk-in shower, double vanity with elegant soapstone countertops, and a custom closet. Additional main-level highlights include a laundry room, media/craft room, half bath, and plantation shutters throughout. Upstairs, a versatile bonus room offers additional living or guest space with a king-size Murphy bed, full bath, closet, and walk-in attic with spray foam insulation. Other notable features include a tankless water heater, two HVAC units with three zones, an oversized garage, encapsulated crawl space, irrigation system, and a fenced, wooded backyard with a patio ideal for outdoor entertaining. St. James residents enjoy a premier coastal lifestyle with walking and nature trails, restaurants, a full-service marina, and a private beach club on Oak Island. A club membership provides four championship golf courses, tennis and pickleball courts, multiple pools and more!. Historic downtown Southport, with its charming shops, waterfront dining, and scenic river views, is just a short drive away. The sellers have an active club membership to join within 30 days of closing at $30,500 (no activation fee).
- Listing Status:
- Active
- Date Added:
- October 15, 2026
- Data Last Updated:
- November 10, 2026 at 9:15PM
- Listing Office:
- eXp Realty :
- MLS ID:
- 100610456

- General: Irrigation SystemPergola
- Other Structures: PergolaFront PorchPatio
- Parking: Garage Faces FrontConcreteParking spaces: 4
- Roofing: Shingle
- General: StoneFiber CementWood FrameOne and One HalfCrawl Space
- Road/Access: Private RoadMaintainedPavedSee Remarks
- HOA Amenities: Waterfront CommunityBeach AccessComm GardenDog ParkExercise CourseGatedJogging PathMaintenance Common AreasMaintenance RoadsMarinaPicnic AreaPlaygroundRestaurantSidewalksStreet LightsTrail(s)1380.0Annually
- Originating MLS: Hive MLS
- School District: Brunswick County Schools
- County: Brunswick
- Zoning: Sj-EpudL-39 S-9 Plat 2E Reserve Pl 31/56220hj012
- View: None
- Fencing: Metal/OrnamentalBack YardFenced
- Utilities: Sewer ConnectedWater Connected
- Water: Public
- Sewer: Municipal Sewer
- Source: Hive MLS
This listing courtesy of eXp Realty
Monthly Payment
- Principal & Interest $
- Property Taxes $
- Home Insurance $
- VA Funding Fee $

 New - 3 days ago