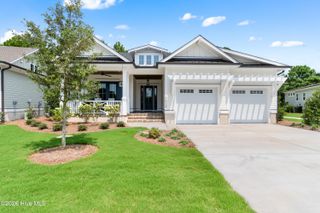
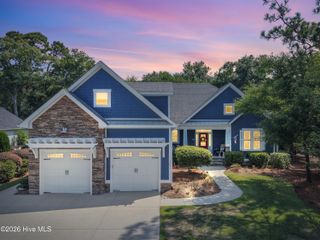
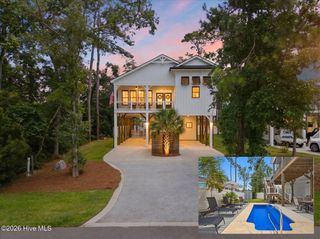
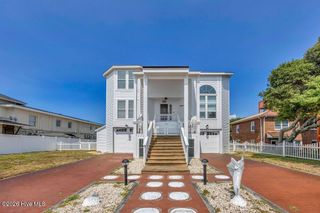
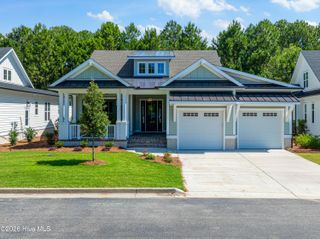
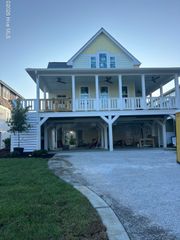
3894 Hearndon Lane, Southport, NC 28461
- 3 beds |
- 3 baths |
- 2,607 sqft
 Single-Family Home
  Built in 2021
  0.53acre lot
 2 car garage
  $441/sqft
  Listed 3 days ago
Property Description
A Private Resort-Style Retreat with Exceptional Indoor & Outdoor Living Welcome to a truly special home tucked away at the end of a private cul-de-sac, where privacy, comfort, and exceptional entertaining spaces come together. With no homes directly behind the property, the backyard offers a rare sense of seclusion and has been transformed into an extraordinary private outdoor oasis. The centerpiece is a uniquely shaped, heated inground pool featuring two stunning waterfall features and an attached spa that flows seamlessly into the pool. Advanced automatic technology allows the pool and spa to be controlled remotely, while multiple lighting options transform the space after dark. With versatile heating options, the pool is designed for year-round enjoyment, creating a resort-like experience right at home. The outdoor entertaining area continues with a custom kitchen beneath a beautiful wood gazebo, complete with a built-in grill, built-in flat-top grill, and even a built-in beer keg. An outdoor tiled shower with tiled walls and a dedicated changing area adds both convenience and a touch of luxury for poolside living. Inside, the kitchen is equally impressive, centered around a large island designed for gathering and entertaining. A brand-new state-of-the-art wall oven offers an impressive 15 cooking modes, including air frying and convection cooking, along with a pizza stone capable of reaching an extraordinary 750°F for restaurant-style pizza in approximately two minutes. A built-in spice rack/drawer adds thoughtful organization and convenience to this beautifully appointed space. A versatile bonus room provides endless possibilities and can easily function as a home office, gym, guest space, or even an additional bedroom, depending on your needs. The fireplace adds warmth and ambiance, creating an inviting focal point for relaxing. Every aspect of this home has been designed to make everyday living feel exceptional--from the privacy of the setting to the sophisticated pool and spa, from the custom outdoor kitchen to the thoughtfully upgraded interior. This is a home that doesn't simply offer amenities--it creates a lifestyle, bringing the feeling of a private resort into your own backyard.
- Listing Status:
- Active
- Date Added:
- August 9, 2026
- Data Last Updated:
- August 12, 2026 at 4:16PM
- Listing Office:
- St James Properties LLC : 910-253-3001
- MLS ID:
- 100595052

- General: Outdoor ShowerIrrigation SystemOutdoor KitchenOutdoor GrillShowerPergolaShed(s)Outdoor Kitchen
- Other Structures: ShowerPergolaShed(s)Outdoor KitchenEnclosedFront PorchDeckRear PorchPatioCovered
- Pool: In GroundHot TubPrivate
- Parking: Garage Faces FrontGarage Door OpenerGarageParking spaces: 2
- Roofing: Architectural Shingle
- General: Fiber CementWood FrameOne and One HalfSlab
- Road/Access: PavedSee Remarks
- HOA Amenities: Waterfront CommunityBeach AccessComm GardenCommunity PoolDog ParkExercise CourseGatedMaintenance Common AreasManagementMarinaPicnic AreaPlaygroundRestaurantSecuritySidewalksStreet LightsTrail(s)TrashShopping Nearby1380.0Annually
- Originating MLS: Hive MLS
- School District: Brunswick County Schools
- County: Brunswick
- Zoning: Sj-EpudL-46 S-9 PLAT4B RESERVE PL30-404220hm012
- View: None
- Fencing: Metal/OrnamentalOtherPartial
- Utilities: Sewer ConnectedUnderground UtilitiesWater Connected
- Water: County Water
- Sewer: County SewerBrunswick County Public Utilities
- Source: Hive MLS
This listing courtesy of St James Properties LLC
Monthly Payment
- Principal & Interest $
- Property Taxes $
- Home Insurance $
- VA Funding Fee $