4153 Wyndmere Drive, Southport, NC 28461
- 4 beds |
- 4 baths |
- 4,085 sqft
 Single-Family Home
  Built in 2016
  0.39acre lot
 2 car garage
  $387/sqft
  Listed 7 days ago
Property Description
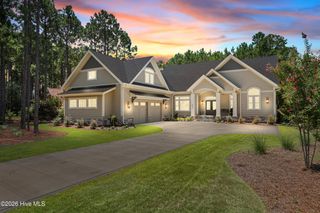
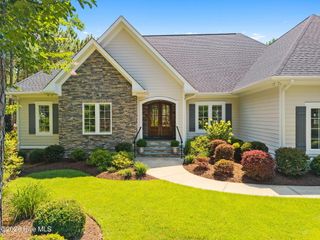
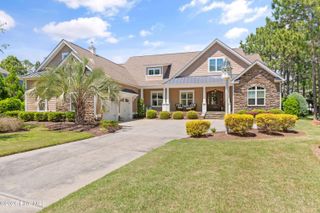
Welcome to an entertainer's dream and luxury retreat in the coveted Reserve Club neighborhood of St. James, perfectly positioned on the 17th green with stunning golf course views. Purchased in 2022, this remarkable property has been elevated through more than $300,000 in custom upgrades and additions, masterfully completed by Hedgepeth Remodels & Outdoor Living Spaces--one of St. James Plantation's premier renovation firms, recognized for exceptional craftsmanship, thoughtful design, and unparalleled attention to detail. This 4-bedroom, 3.5 bath, 4,085-square-foot home offers a breathtaking blend of thoughtful design, modern comfort, and exceptional indoor-outdoor living. Designed for those who love to entertain, the open-concept floor plan features a stunning custom bar area overlooking the resort-style backyard, complete with a new inground pool, hot tub with cascading waterfall, outdoor kitchen, and impressive firepit gathering area. The spacious residence includes four bedrooms, three full bathrooms plus a powder room, and beautifully updated living spaces throughout. From the elegant interiors to the private outdoor oasis, every detail has been carefully curated to create the ultimate golf course lifestyle. This Reserve Club gem delivers luxury, privacy, and effortless entertaining in one of St. James Plantation's most desirable and coveted locations. As a resident of St. James Plantation, you'll enjoy access to an unmatched coastal lifestyle, including 4 gated entrances with 24/7 security, a private oceanfront beach club with pool, a full-service marina including a restaurant, and expansive walking options | Optional club membership unlocks 6 dining opportunities, 5 pools, 4 country clubs, 3 fitness centers, 81 holes of championship golf, 72 monthly classes, championship tennis, pickleball and croquet | Come see why St. James is the #1 coastal community in the Carolinas! | Membership is not active.
- Listing Status:
- Active
- Date Added:
- August 5, 2026
- Data Last Updated:
- August 12, 2026 at 5:15PM
- Listing Office:
- St James Properties LLC, Marina Office : 910-253-3001
- MLS ID:
- 100594164

- General: Irrigation SystemGas GrillOutdoor GrillPergolaOutdoor Kitchen
- Other Structures: PergolaOutdoor KitchenFront PorchPatioOpen
- Pool: In GroundGunitePrivate
- Parking: Garage Faces SideAttachedGarage Door OpenerLightedPavedGarageParking spaces: 2
- Roofing: Composition
- General: CompositionStoneFiber CementWood FrameOne and One HalfRaisedSlab
- Road/Access: Private RoadMaintainedPavedGolf CourseGolf FairwayGolf Green
- HOA Amenities: Waterfront CommunityBarbecueBasketball CourtBeach AccessBeach RightsBoat DockBoat Slip - Not AssignedClubhouseComm GardenDog ParkExercise CourseFitness CenterGatedGolf CourseIndoor PoolMaintenance Common AreasMaintenance GroundsMaintenance RoadsManagementMarinaMaster InsureMeeting RoomParkParty RoomPickleballPicnic AreaPlaygroundRestaurantRV ParkingRV/Boat StorageSaunaSecuritySewerSidewalksSpa/Hot TubStreet LightsTennis Court(s)Trail(s)WaterRecreation NearbyShopping Nearby1380.0Annually
- Originating MLS: Hive MLS
- School District: Brunswick County Schools
- County: Brunswick
- Zoning: Sj-EpudL-86 S-9 Plat 2F Reserve Pl 30/402220hl001
- View: Golf CourseGolf FairwayGolf Green
- Fencing: Metal/OrnamentalBack YardFenced
- Utilities: Sewer ConnectedUnderground UtilitiesWater ConnectedHigh Speed Internet
- Water: County Water
- Sewer: County SewerBrunswick County Public Utilities
- Source: Hive MLS
This listing courtesy of St James Properties LLC, Marina Office
Monthly Payment
- Principal & Interest $
- Property Taxes $
- Home Insurance $
- VA Funding Fee $