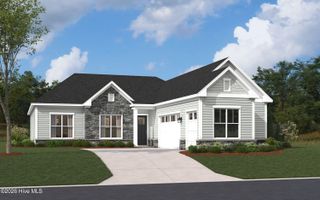
429 Cades Trail, Southport, NC 28461
- 4 beds |
- 3 baths |
- 2,818 sqft
 Single-Family Home
  Built in 2014
  10,454sqft lot
 2 car garage
  $280/sqft
  Listed 3 days ago
Property Description
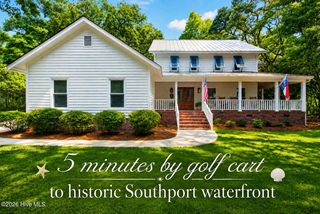
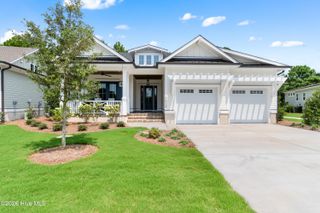
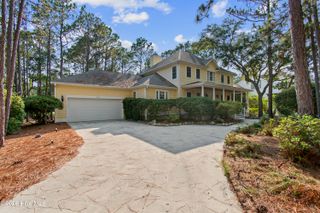
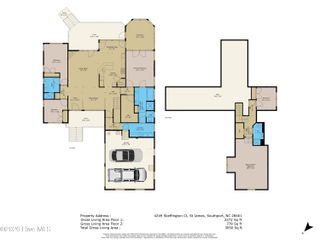
Exquisite 2,800+ SF home on large, corner lot in Southport's popular Cades Cove neighborhood. Custom home with so many upgrades and shows/feels like a new build. First floor boasts a warm, sunny open floor plan with beautiful windows, French doors to one of the three decks and a large all-season room. Spectacular primary first floor suite with large spa-like bath and two very spacious closets. Chef's kitchen with custom cabinets, granite counter tops, farm sink, gas range, built in microwave & oven, two separate wine and beverage chillers, a large center island and a large walk-in pantry. Spacious laundry room, beautiful dining area and large great room with fireplace. The dynamic entry area leads to a beautiful staircase that curves to the second floor. There is a beautiful sitting area that has three rooms leading from it. Each with well crafted closets. All bedrooms are each able to function as office, bonus, media or leisure rooms. Spacious in size with one of the rooms having three doors that welcome you onto the second floor porch. Beautifully laid out manicured yard suited for enjoying outdoor living and/or possibly adding a private pool. Fenced in back yard. Two car rear-entry garage provides even more storage via attic access. There is a second attic off the interior second floor. This home has an abundance of storage and coveted outdoor and interior space for relaxing, entertaining and living a wonderful life in downtown Southport. Neighbors bike or golf cart to the downtown area to enjoy the waterfront, restaurants, parks, shops and more. Cades Cove has a lovely community pool and is in a great location with sidewalks and mature landscaping. This home offers the best of Southport! Great location, fabulous floor plan, well maintained with new carpet and higher end appliances. like new with custom features. Established neighborhood with amenities. Located in the downtown Southport area. It is the perfect home for someone looking for a luxury style home in a great neighborhood with fabulous custom features. I can't say enough great things about this house and the value the next owners will enjoy. I hope everyone and anyone looking in the Southport area will tour this home and see what is available today. Features: Four bedrooms/2.5 baths. natural gas for on-demand water heater, stove, fireplace. All stainless steel kitchen appliances included. Washer/dryer included. Custom-fit dining cabinet included. Beautiful custom shutters and shades. High ceilings. Front entry area. Lovely, user-friendly steps with landing to second floor. New carpet. Most rooms freshly painted. Porch floors freshly painted. Amazing closet space and attic storage (2 areas). Large four seasons room. Three covered porches (first & second floors and off kitchen/side). Crawl space. Fenced Yard. Mature, manicured landscaping. Community pool. Rear-entry garage. Reasonable HOA dues. Private roads. Beautiful neighborhood pond.
- Listing Status:
- Active
- Date Added:
- August 9, 2026
- Data Last Updated:
- August 12, 2026 at 4:16PM
- Listing Office:
- Sea Glass Realty LLC : 910-620-9963
- MLS ID:
- 100595048

- General: Irrigation System
- Other Structures: EnclosedPorchBalconyFront PorchRear PorchScreenedSee RemarksSide PorchCovered
- Parking: Garage Faces RearOn StreetAttachedDetachedAdditional ParkingGarage Door OpenerLightedOff StreetOn SitePavedGarageParking spaces: 2
- Roofing: Architectural Shingle
- General: CompositionWood FrameTwoCrawl Space
- Road/Access: Private RoadMaintainedPavedSee Remarks
- HOA Amenities: Community PoolMaintenance Common AreasMaintenance RoadsManagementMaster InsureSidewalksSee Remarks2400.0Annually
- Originating MLS: Hive MLS
- School District: Brunswick County Schools
- County: Brunswick
- Zoning: Sp-PudL-12S-1PH-1 Cades Cove Plat 34/279221ne012
- View: None
- Fencing: Back YardWood
- Utilities: Sewer AvailableWater Available
- Water: Public
- Sewer: Municipal SewerBrunswick County Public Utilities
- Source: Hive MLS
This listing courtesy of Sea Glass Realty LLC
Monthly Payment
- Principal & Interest $
- Property Taxes $
- Home Insurance $
- VA Funding Fee $