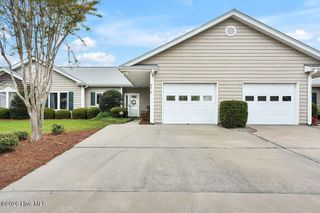
4435 Willow Moss Way, Southport, NC 28461
- 3 beds |
- 2 baths |
- 1,675 sqft
 Town Home
  Built in 2005
  2,178sqft lot
 1 car garage
  $184/sqft
  Listed 12 days ago
Property Description
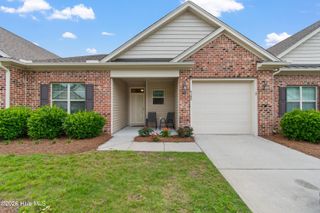
There is something quietly reassuring about a home that welcomes you the moment you cross the threshold-a place where life seems to slow to a gentler rhythm and every room invites to linger just a little longer .This immaculate, single level end unit townhouse is just such a place. Bathed in natural light and lovingly maintained, three bedroom, two-bath residence offers the rare combination of comfort, elegance and privacy. A gracious living room that flows effortlessly into a cheerful dining area and an inviting kitchen designed for conversation as much as convenience. Beyond the living space, beautiful sunroom becomes a sanctuary for all seasons. A double-sided electric fireplace casts a warm glow, suited to quiet morning coffee, afternoons with a favorite book, or evenings shared with family and friends. Each bedroom is peaceful retreat, complete with plush carpet and ceiling fans for year-round comfort. Ceramic tile accents the kitchen, both baths, and the laundry area, blending beauty with everyday practicality. A spacious single-car garage adds convenience, while the COVETED end unit location provides abundant natural light and the welcome feeling of having the world just a little more all to yourself! Off the sunroom find an outdoor area fully enclosed small pet run complete vinyl fencing and Astroturf. Some homes simply provide shelter. This one invites you to stay!
- Listing Status:
- Active
- Date Added:
- July 31, 2026
- Data Last Updated:
- August 12, 2026 at 5:15PM
- Listing Office:
- Southport Realty, Inc. : 910-457-7676
- MLS ID:
- 100592946

- Other Structures: EnclosedOpen
- Parking: Garage Faces FrontGarageParking spaces: 1
- Roofing: Composition
- General: Brick VeneerVinyl SidingWood FrameOneSlab
- Road/Access: Private RoadPavedSee Remarks
- HOA Amenities: 4596.0Annually
- Originating MLS: Hive MLS
- School District: Brunswick County Schools
- County: Brunswick
- Zoning: Sp-PudUnit 4435Ph. IThe Ridge@Forest Oaks221kb052
- View: None
- Fencing: PrivacyBack Yard
- Utilities: Sewer ConnectedUnderground UtilitiesWater Connected
- Source: Hive MLS
This listing courtesy of Southport Realty, Inc.
Monthly Payment
- Principal & Interest $
- Property Taxes $
- Home Insurance $
- VA Funding Fee $