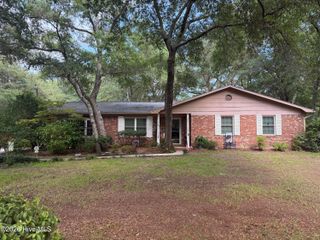
4457 Willow Moss Way, Southport, NC 28461
- 3 beds |
- 2 baths |
- 1,994 sqft
 Single-Family Home
  Built in 2006
  6,534sqft lot
 2 car garage
  $238/sqft
  Listed 15 days ago
Property Description
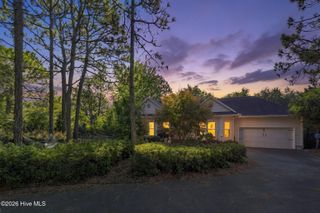
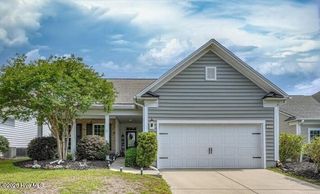
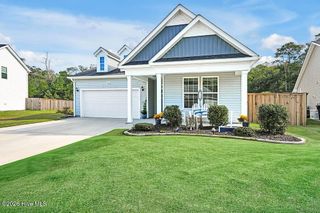
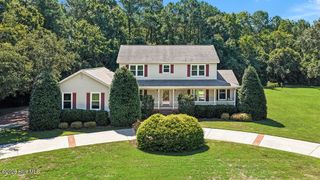
Welcome to easy coastal living in Southport, NC! This well-maintained brick home in the desirable Southport Way community offers a convenient location just minutes from historic downtown Southport, the waterfront, local restaurants and shopping, with the beaches of Oak Island only a short drive away. This one-level 3-bedroom, 2-bath home features an inviting open floor plan with comfortable living and entertaining spaces. The living room offers a electric fireplace and built-in bookshelves, while French doors open to a bright Carolina room overlooking the private backyard and patio. The spacious primary suite includes an ensuite bath and walk-in closet. Two additional bedrooms and a guest bath provide plenty of space for family, guests, or a home office. The well-appointed kitchen features granite countertops, stainless steel appliances, ample cabinetry and a breakfast area, complemented by a separate formal dining room. Hardwood and tile flooring are found throughout the home, along with a dedicated laundry room and attached two-car garage .With its low-maintenance brick exterior, one-story floor plan, desirable Southport location and proximity to Oak Island beaches, this move-in ready home is an excellent opportunity to enjoy the coastal lifestyle. Spend your days exploring downtown Southport, enjoying the waterfront, dining at local restaurants or relaxing at the beach--all just minutes from home.
- Listing Status:
- Active
- Date Added:
- September 9, 2026
- Data Last Updated:
- September 23, 2026 at 6:15AM
- Listing Office:
- Keller Williams Innovate-OKI : 910-726-2270
- MLS ID:
- 100602338

- Other Structures: Front PorchPatio
- Parking: Garage Faces FrontConcreteGarage Door OpenerGarageParking spaces: 2
- Roofing: Shingle
- General: BrickBrick VeneerWood FrameOneSlab
- Road/Access: PavedSee Remarks
- HOA Amenities: CabanaComm GardenMaintenance GroundsManagement620.0Annually
- Originating MLS: Hive MLS
- School District: Brunswick County Schools
- County: Brunswick
- Zoning: Sp-PudL-26 PH-II SOUTHWYND FOREST OAKS PL 50/68221ng026
- View: See Remarks
- Fencing: Back Yard
- Utilities: Sewer ConnectedWater Connected
- Source: Hive MLS
This listing courtesy of Keller Williams Innovate-OKI
Monthly Payment
- Principal & Interest $
- Property Taxes $
- Home Insurance $
- VA Funding Fee $

 New - 3 days ago