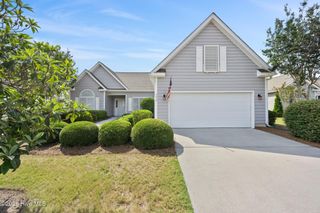
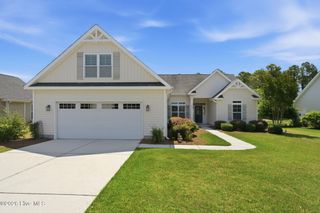
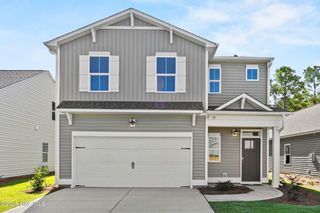
4461 Sweetbay Drive SE, Southport, NC 28461
- 3 beds |
- 2 baths |
- 2,413 sqft
 Single-Family Home
  Built in 2006
  0.3acre lot
 3 car garage
  $145/sqft
  Listed 1 month ago
Property Description
Rarely do you find this much space, this much land, and this kind of location all in one package! Situated on an oversized double lot, this impressive home offers nearly 2,500 heated square feet with an open, light-filled floor plan designed for comfortable everyday living and effortless entertaining. The main level features 3 spacious bedrooms and 2 full baths, including a private owner's suite with a luxurious ensuite bath complete with a separate soaking tub and walk-in shower. The chef's kitchen is finished with upscale touches and opens seamlessly to the living and dining areas, while two enormous multi-purpose rooms provide endless possibilities for a home office, media room, gym, playroom, guest space, or hobby area. Step outside to the large rear deck and enjoy the privacy and room to spread out that a double lot provides. Best of all, you're just 5 minutes from Oak Island and putting your feet in the Atlantic Ocean, a seaside golf course, shopping, restaurants, entertainment, and medical facilities, while the charming, historic Southport waterfront is only 10 minutes away. With county water and sewer, no HOA, not in a flood zone, and an unbeatable combination of space, flexibility, and location, this is the kind of property that rarely stays available for long.
- Listing Status:
- Active
- Date Added:
- July 8, 2026
- Data Last Updated:
- August 12, 2026 at 6:15PM
- Listing Office:
- Keller Williams Innovate-OKI : 910-726-2270
- MLS ID:
- 100587101

- General: Irrigation System
- Other Structures: Front PorchDeckCovered
- Parking: Garage Faces FrontAdditional ParkingConcreteGarageParking spaces: 3
- Roofing: Architectural Shingle
- General: Vinyl SidingWood FrameOne and One HalfRaisedSlab
- Road/Access: MaintainedCity StreetState RoadPavedSee Remarks
- Originating MLS: Hive MLS
- School District: Brunswick County Schools
- County: Brunswick
- Zoning: Co-R-6000L-321-322 SEA PINES ADDITION PL 11/58221ib00704
- View: None
- Fencing: Back YardWood
- Utilities: Sewer ConnectedWater Connected
- Source: Hive MLS
This listing courtesy of Keller Williams Innovate-OKI
Monthly Payment
- Principal & Interest $
- Property Taxes $
- Home Insurance $
- VA Funding Fee $