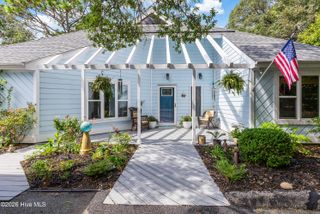
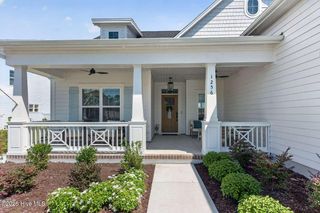
6159 River Sound Circle, Southport, NC 28461
- 3 beds |
- 3 baths |
- 2,473 sqft
 Single-Family Home
 Built in 2018
 0.33acre lot
 2 car garage
 $380/sqft
 Listed 20 days ago
Property Description
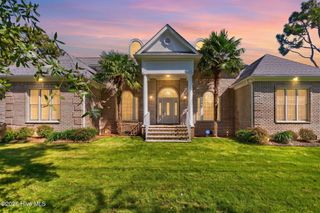
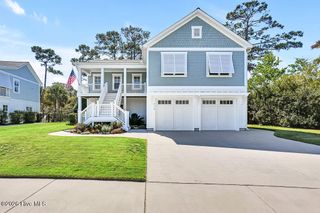
Southern Elegance in The Landing—Southport's Only Water-Access & Waterfront Community Within Southport Proper! A Home to be Remembered Inspired by timeless Southern architecture and rich with distinctive coastal accents, this exceptional William Poole-designed residence was custom-built by Barry Martin in 2018. Every detail reflects an appreciation for fine craftsmanship, architectural character, and gracious Southern living. From the expansive 10-foot-wide front porch to the beautifully landscaped grounds, this home makes an unforgettable first impression. Solid copper CopperSmith sconces flank the custom front door, featuring exquisite cut glass handcrafted by Shed Brand studio in Charlotte. A charming cupola above the oversized two-car garage adds another distinctive architectural touch. Inside, the craftsmanship is extraordinary....6-inch-wide, thick heart pine flooring brings warmth and character throughout the main level. 2 piece Curtis Crown Molding, substantial 8-inch baseboards, 2 -inch chair railing, heavy wainscoting, and beautifully trimmed arched doorways showcase the home's architectural pedigree. The Southern Colonial-inspired arch casings draw inspiration from the iconic Greenbrier Resort. Plantation shutters and JELD-WEN simulated divided glass windows further enhance the home's timeless appeal. The welcoming foyer introduces elegant lighting with Finial Motif chandelier bases, a design detail repeated in the formal dining room, where dramatic double-tray ceilings create a sophisticated setting for entertaining. The great room is equally impressive, featuring custom built-in bookcases and a handsome natural gas fireplace accented with marble tile. Rich architectural details create a gathering space that feels both refined and inviting. The kitchen is a beautiful marriage of craftsmanship and function. Stained wood beadboard ceilings extend through the kitchen & breakfast nook, complementing the natural heart pine flooring. An expansive center island, White Cotton granite countertops, farmhouse-style sink, generous pantry, and professional KitchenAid 36" dual-fuel, 6 -burner range make this kitchen a delight for everyday living and entertaining. The main-level owner's suite offers heart pine floors, plantation shutters, a double tray ceiling w/ rope light and a generous walk-in closet. Its beautifully appointed ensuite bath features dual granite vanities, a soaking tub, a tiled walk-in shower, and custom glass shower enclosure. With 3 bedrooms, 2 full baths, 1 1/2 bath, and a spacious bonus room above the garage, the floor plan provides comfortable accommodations and flexibility for a home office, media room, or additional gathering space. One of the home's most captivating features is the screened rear porch, complete with a beautiful brick natural gas fireplace. Imagine cool coastal evenings, the gentle Carolina breeze, and the warmth of a glowing fire—all from the comfort of your own private outdoor living space. Durable epoxy flooring enhances both the screened porch and oversized garage. Outside, professionally designed landscaping creates a gorgeous setting, with tree uplighting illuminating the front grounds and beautifully maintained gardens extending into the backyard. A custom outdoor shower adds a practical coastal luxury, while a private irrigation well with 8 zones helps maintain the lush landscape. By Appt. Additional premium features include HardiePlank siding, a Rinnai on-demand water heater, a whole-house Generac generator installed in 2021 with warranty, and a LeafFilter gutter protection system w/ transferable warranty. The community is served by natural gas. And then there is the lifestyle of The Landing! Enjoy the distinction of living in Southport Proper's only water-access community, where the charm of coastal North Carolina meets the beauty of traditional Southern living....Some homes are designed to impress, but Others are Designed to be Remembered. By Appointment Please see the Special Feature Sheets
- Listing Status:
- Active
- Date Added:
- October 21, 2026
- Data Last Updated:
- November 10, 2026 at 9:15PM
- Listing Office:
- Southport Realty, Inc. : 910-457-7676
- MLS ID:
- 100611722

- General: Outdoor ShowerIrrigation System
- Other Structures: PorchFront PorchScreenedCovered
- Parking: ConcreteAssignedParking spaces: 2
- Roofing: Architectural Shingle
- General: CompositionFiber CementWood FrameOne and One HalfCrawl Space
- Road/Access: PavedSee Remarks
- HOA Amenities: Waterfront CommunityBeach AccessBoat DockClubhouseCommunity PoolMaintenance Common AreasRV/Boat StorageSidewalksStreet Lights1135.0Annually
- Originating MLS: Hive MLS
- School District: Brunswick County Schools
- County: Brunswick
- Zoning: Sp-PudL-92 Ph-2 The Landing Plat 20/186238bb016
- View: None
- Fencing: PartialBack Yard
- Utilities: Natural Gas ConnectedSewer ConnectedWater Connected
- Water: Public
- Sewer: Municipal SewerBrunswick County Public Utilities
- Source: Hive MLS
This listing courtesy of Southport Realty, Inc.
Monthly Payment
- Principal & Interest $
- Property Taxes $
- Home Insurance $
- VA Funding Fee $