62 Windover Drive, Southport, NC 28461
- 3 beds |
- 3 baths |
- 3,186 sqft
 Single-Family Home
  Built in 1986
  0.57acre lot
 3 car garage
  $195/sqft
  Listed 1 month ago
Property Description
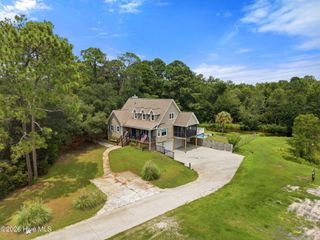
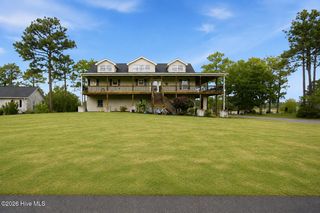
Welcome home to this beautifully maintained, 3,000+sf, 3-bedroom, 2.5 bath residence situated on a spacious 0.57-acre lot in the desirable community of Boiling Spring Lakes. Offering the perfect combination of comfort, functionality, and outdoor living, this property is sure to impress. Inside, you'll find gorgeous finishes throughout, a thoughtfully designed floor plan, and a spacious oversized bonus room complete with a full bathroom--ideal for a guest suite, game room, home office, or flex space. The pool table and light fixture in the bonus room convey with the sale, creating a ready-made entertainment space for family and friends. The home is equipped with a whole-home water filtration system and a tankless water heater, adding comfort, convenience, and efficiency The inviting three-season room provides the perfect place to relax and enjoy views of the beautifully manicured yard. Outside, the backyard is designed for enjoyment with a fire pit gathering area, an above-ground pool that conveys, and plenty of room to spread out on over one half an acre. Storage and workspace abound with an extended attached two-car garage, a carport for your boat or RV, detached one car garage workshop--perfect for hobbies, woodworking, projects, or additional storage. A whole-home water filtration system adds an extra level of convenience and comfort. Connected to city water and city sewer, this exceptional property combines peaceful living with an ideal location. Conveniently situated just minutes from the waterfront charm of Southport, shopping, dining, golf courses, and the sandy shores of Oak Island, you'll enjoy easy access to everything coastal North Carolina has to offer. This is the kind of property that truly has it all--space, versatility, outdoor amenities, and an unbeatable location. Schedule your private showing today!
- Listing Status:
- Active
- Date Added:
- July 1, 2026
- Data Last Updated:
- August 12, 2026 at 2:17PM
- Listing Office:
- Keller Williams Innovate-OKI : 910-726-2270
- MLS ID:
- 100585716

- General: Shed(s)Workshop
- Other Structures: Shed(s)WorkshopEnclosedPorchFront PorchCovered
- Pool: Above Ground
- Parking: On SitePavedGarageParking spaces: 3
- Roofing: Architectural Shingle
- General: Fiber CementWood FrameTwoCrawl Space
- Road/Access: City StreetState RoadPavedSee Remarks
- HOA Amenities: Basketball CourtPickleballPicnic AreaPlaygroundTrail(s)Recreation Nearby
- Originating MLS: Hive MLS
- School District: Brunswick County Schools
- County: Brunswick
- Zoning: Bs-R-1L-5657 S-6 BSL PLAT 11/69156ld010
- View: None
- Fencing: None
- Utilities: Sewer ConnectedWater Connected
- Water: Public
- Sewer: Municipal Sewer
- Source: Hive MLS
This listing courtesy of Keller Williams Innovate-OKI
Monthly Payment
- Principal & Interest $
- Property Taxes $
- Home Insurance $
- VA Funding Fee $