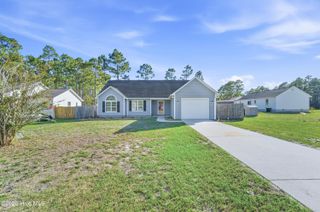
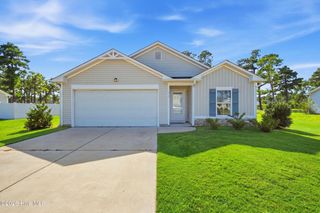
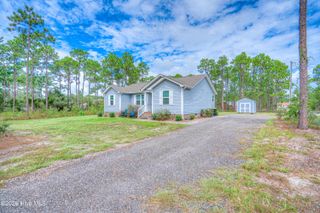
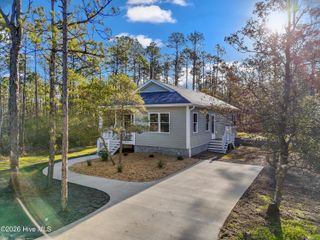
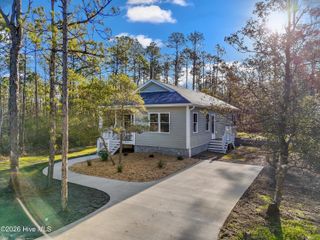
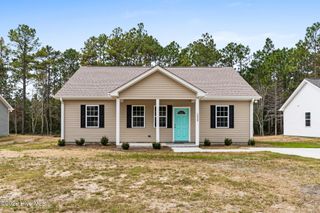
861 Parkway Drive 214, Southport, NC 28461
- 3 beds |
- 2 baths |
- 1,410 sqft
 Single-Family Home
  Built in 2026
  0.45acre lot
 2 car garage
  $211/sqft
  Listed 1 month ago
Property Description
Welcome to the Birch Plan, a new home design coming to The Highlands by Logan Homes! This charming 3-bedroom, 2-bath home offers an inviting open-concept layout designed for comfortable everyday living and easy entertaining. The kitchen features crisp white cabinetry with hardware, granite countertops, and a functional design that flows seamlessly into the main living space. A sliding glass door fills the home with natural light and opens to the back patio, where you can enjoy the spacious nearly half-acre homesite. For a limited time get $20,000 in Flex Cash when using the preferred lender and attorney. The Birch offers the perfect blend of simplicity, style, and functionality in a location that puts you close to everything. Enjoy easy access to Oak Island Beach and downtown Southport, while still being conveniently located for trips to Leland and Wilmington. Whether you're looking for a full-time residence, coastal retreat, or low-maintenance home near the beach, the Birch Plan is a wonderful opportunity to enjoy the best of the Brunswick County lifestyle. Make an appointment today.
- Listing Status:
- Active
- Date Added:
- August 18, 2026
- Data Last Updated:
- September 23, 2026 at 7:15AM
- Listing Office:
- Coldwell Banker Sea Coast Advantage : 910-799-3435
- MLS ID:
- 100597112

- General: Irrigation SystemCluster Mailboxes
- Other Structures: Patio
- Parking: ConcreteOff StreetPavedGarageParking spaces: 2
- Roofing: Architectural Shingle
- General: Vinyl SidingWood FrameOneSlab
- Road/Access: City StreetState RoadPavedSee Remarks
- HOA Amenities: Maintenance Common AreasManagement420.0Annually
- Originating MLS: Hive MLS
- School District: Brunswick County Schools
- County: Brunswick
- Zoning: BS-R-1L-214 S-17 BOILING SPRING LAKES PL G/96218020718291
- View: See Remarks
- Fencing: None
- Utilities: Water Connected
- Water: Public
- Sewer: Municipal Sewer
- Source: Hive MLS
This listing courtesy of Coldwell Banker Sea Coast Advantage
Monthly Payment
- Principal & Interest $
- Property Taxes $
- Home Insurance $
- VA Funding Fee $