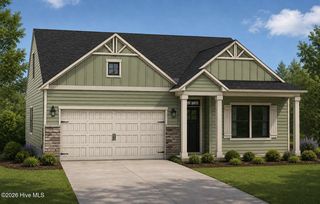
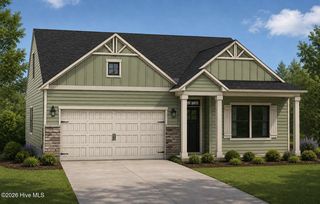
950 Parkway Road Homesite 198, Southport, NC 28461
- 5 beds |
- 3 baths |
- 2,191 sqft
 Single-Family Home
  Built in 2026
  0.46acre lot
 2 car garage
  $156/sqft
  Listed 4 days ago
Property Description
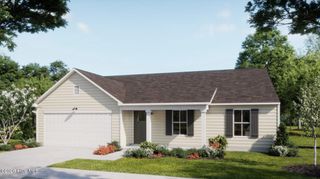
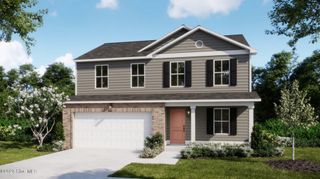
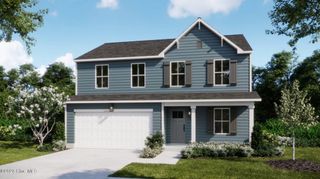
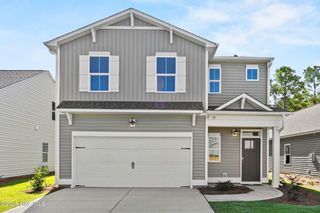
Introducing the Vineyard by Logan Homes -- Now Available in The Highlands at Boiling Spring Lakes! Designed with space and comfort in mind, the Vineyard offers 5 bedrooms, including a main-level owner's suite for everyday convenience. Upstairs, you'll find four generously sized bedrooms plus a versatile rec room--perfect for relaxing, working, or hosting guests. The open-concept main level features a thoughtfully designed kitchen with granite countertops, an island for gathering, and expanded cabinetry. The spacious living and dining areas flow seamlessly, creating an ideal layout for everyday living and entertaining. Enjoy the outdoors from your generously sized back patio, overlooking a large homesite complete with front and side sodded yard with irrigation. The owner's suite includes a dual sink vanity with solid surface counter for a polished finish. Located in the growing community of Boiling Spring Lakes, residents enjoy a peaceful setting surrounded by nature, along with access to area lakes, walking trails, golf, and a vibrant parks and recreation department. Discover the space you've been searching for in The Highlands. For a limited time get up to $20,000 flex cash when using the preferred lender and attorney! Visit our Welcome Center at 961 Plymouth Rd. and learn more. Home shown is a representation of the floor plan and may include optional features or upgrades. Elevations, materials, colors, finishes, square footage, and included features may vary from the actual home. Please consult a Sales Representative for complete details.
- Listing Status:
- Active
- Date Added:
- August 8, 2026
- Data Last Updated:
- August 12, 2026 at 4:16PM
- Listing Office:
- Coldwell Banker Sea Coast Advantage : 910-799-3435
- MLS ID:
- 100594937

- General: Irrigation SystemCluster Mailboxes
- Other Structures: Front PorchPatio
- Parking: ConcreteGarage Door OpenerOff StreetGarageParking spaces: 2
- Roofing: Architectural Shingle
- General: Vinyl SidingWood FrameTwoSlab
- Road/Access: City StreetState RoadPavedSee Remarks
- HOA Amenities: Maintenance Common AreasManagement420.0Annually
- Originating MLS: Hive MLS
- School District: Brunswick County Schools
- County: Brunswick
- Zoning: Bs-R-1L-198 S-17 BOILING SPRING LAKES PL G/96157ob00123
- View: None
- Fencing: None
- Utilities: Cable AvailableSewer ConnectedWater Connected
- Water: Public
- Sewer: Municipal SewerBrunswick County Public Utilities
- Source: Hive MLS
This listing courtesy of Coldwell Banker Sea Coast Advantage
Monthly Payment
- Principal & Interest $
- Property Taxes $
- Home Insurance $
- VA Funding Fee $