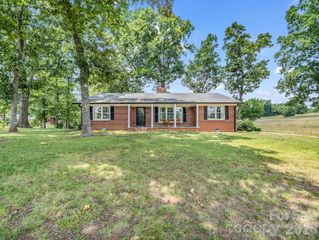
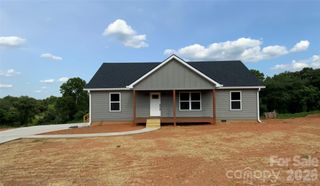
110 Kingston Place, Spindale, NC 28160
- 3 beds |
- 2 baths |
- 1,564 sqft
 Single-Family Home
  Built in 2022
  0.25acre lot
 2 car garage
  $249/sqft
  Listed 2 months ago
Property Description
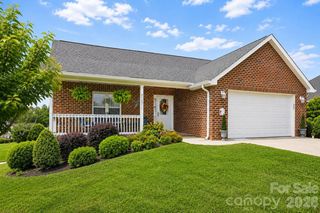
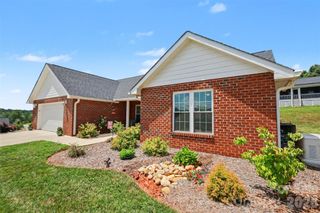
MOTIVATED SELLERS, offering $3000 concession toward buyer closing costs! Welcome to easy, low-maintenance living in the highly desirable 55+ community of Sparks Crossing! Built in 2022, this impeccably maintained 3-bedroom, 2-bath brick home offers 1,564 square feet of thoughtfully designed single-level living with no stairs, combining comfort with exceptional quality and convenience. The inviting open floor plan is perfect for everyday living and entertaining, featuring a cozy gas log fireplace with a custom mantel as the focal point of the living area. The kitchen offers updated appliances and ample cabinet/counter space making meal prep a breeze! The desirable split-bedroom floor plan provides privacy for the spacious primary suite, complete with an ensuite bath and generous walk-in closet. Two additional bedrooms and a full bath offer plenty of space for guests, hobbies, or a home office. Step outside onto the spacious back deck and enjoy outdoor living with a natural gas BBQ grill that conveys—perfect for entertaining family and friends. Beautifully upgraded landscaping enhances the curb appeal, while HOA-maintained lawn care means you can spend more time enjoying your home and less time working in the yard. Additional features include a laundry room with a washer/dryer that convey, and a spacious two-car garage complete with a utility sink and butcher block countertop, perfect for projects, gardening, or additional workspace. Attic storage provides plenty of room for seasonal decorations and extra belongings. Situated on a 0.25-acre lot in the meticulously maintained Sparks Crossing community, residents enjoy direct access to the Thermal Belt Rail Trail and are just minutes from downtown Rutherfordton's shopping, dining, healthcare, and local amenities. This move-in-ready home is packed with thoughtful upgrades, practical features, and low-maintenance convenience, making it an exceptional opportunity to enjoy carefree 55+ living. With motivated sellers, now is the perfect time to make this beautiful home yours!
- Listing Status:
- Active
- Data Last Updated:
- August 11, 2026 at 4:18AM
- Listing Office:
- Main Street Realty Group LLC : 828-305-7513
- MLS ID:
- 4390563

- Style: Ranch
- Other Structures: Front PorchRear PorchScreenedCovered
- Parking: DrivewayAttached Garage
- Roofing: Architectural Shingle
- General: Site BuiltCrawl Space
- Road/Access: ConcretePaved
- HOA Amenities: 120.0Monthly
- Originating MLS: carolina
- County: Rutherford
- Zoning: R1655758
- Utilities: Natural GasUnderground Utilities
- Water: Public
- Sewer: Public Sewer
- Source: carolina
This listing courtesy of Main Street Realty Group LLC
Monthly Payment
- Principal & Interest $
- Property Taxes $
- Home Insurance $
- VA Funding Fee $