137 Williamsburg Drive, Spindale, NC 28160
- 4 beds |
- 4 baths |
- 3,276 sqft
 Single-Family Home
 Built in 1980
 2.33acre lot
 2 car garage
 $160/sqft
 Listed 5 days ago
Property Description
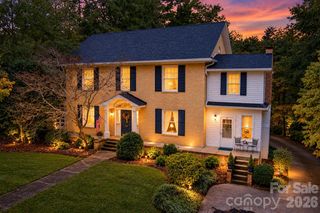
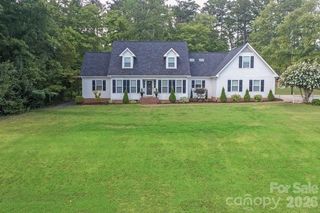
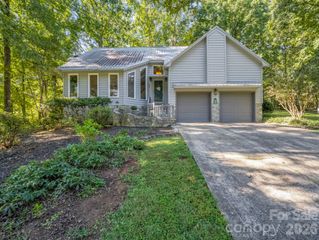
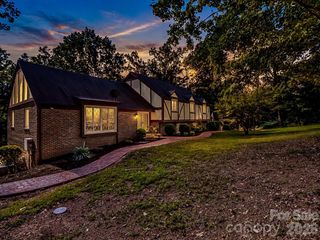
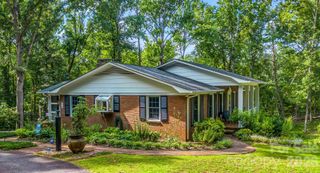
As soon as you turn up the drive, you'll recognize that this property is one of a kind and truly exceptional. A custom brick wall w/integrated planters frames the path up to the expansive circular parking area. A curved walkway leads to the front of the home with its stately covered porch while the functional entrance is at the rear, boasting its own double-decker covered porch. To the right is a detached double-car garage w/loft, rich wood interior, and a workbench area. Additional storage at the back of the structure and an incredible breezeway leading to french doors off the living room. Gaze to the left back down the drive and you'll see a conveniently located 28x45 RV garage w/loft also fully finished w/wood paneling. Extremely impressive exterior...now on to the interior to discover a unique layout perfect for multi-generational living, a family looking to grow or just folks that like room for company. Main level features a spacious living/den area w/wood-burning fireplace, hardwood floors & built-ins. It wraps around to a cozy dining area that circles back to the kitchen w/elegant powder bath along the way. Efficient galley style kitchen w/tile floor opens to the mudroom/laundry which in turn leads to the enormous primary w/walk-in closet & luxurious ensuite bath. Second level offers another primary bedroom w/roomy full bath, two additional bedrooms w/shared full bath, plus a intimate office/reading room w/access to the upstairs covered deck. Thoughtfully designed & well-constructed, this sprawling 3200sf+ home stands out in both form & function. Add to that an incredibly convenient yet private location in Spindale w/all public utilities and pre-inspected and you've got an absolutely amazing property!!
- Listing Status:
- Active
- Data Last Updated:
- November 10, 2026 at 4:16PM
- Listing Office:
- Colfax Home & Land, Co : 828-532-2435
- MLS ID:
- 4440739

- General: Other - See Remarks
- Style: Cape Cod
- Other Structures: Front PorchDeckRear PorchCovered
- Parking: Circular DrivewayDrivewayDetached GarageGarage Door OpenerGarage Faces RearRV Access/Parking
- Roofing: Architectural Shingle
- General: Site BuiltBasementCrawl Space
- Road/Access: ConcretePaved
- Originating MLS: carolina
- County: Rutherford
- Zoning: R101654545
- Fencing: FencedPartialStoneWood
- Utilities: Electricity Connected
- Water: Public
- Sewer: Public Sewer
- Source: carolina
This listing courtesy of Colfax Home & Land, Co
Monthly Payment
- Principal & Interest $
- Property Taxes $
- Home Insurance $
- VA Funding Fee $