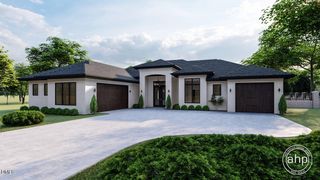
1223 S Big Woods Road, Spring Hope, NC 27882
- 4 beds |
- 3 baths |
- 2,586 sqft
 Single-Family Home
  Built in 2026
  1.35acre lot
 2 car garage
  $240/sqft
  Listed 24 days ago
Property Description
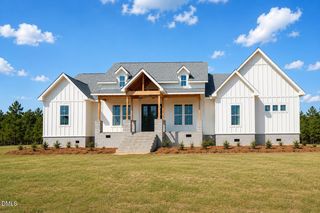
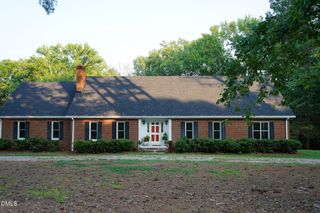
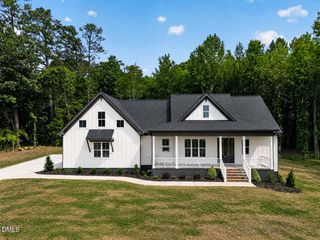
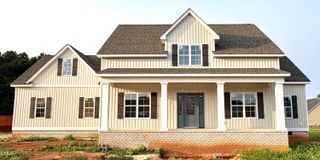
Beautifully crafted new-construction home offering 2,586 sqft. on a gorgeous 1.35-acre lot. This spacious two-story home features a great open floor plan, perfect for everyday living and entertaining. The living room offers a high ceilings, built-ins, and an electric fireplace, creating a warm and inviting space. The first-floor primary suite includes a walk-in closet, tiled walk-in shower, and dual vanities. Upstairs, you'll find three additional bedrooms plus a versatile study area. A dedicated office with built-ins provides the perfect work-from-home space. Enjoy the outdoors from the covered porch and patio overlooking the beautiful lot, complete with a charming rose garden. A lovely property with thoughtful details, plenty of space, and the freedom of NO HOA!
- Listing Status:
- Active
- Data Last Updated:
- September 22, 2026 at 3:19PM
- Listing Office:
- Oporto Properties LLC : 919-500-3870
- Listing Agent:
- Anett Partl : 919-500-3870
- MLS ID:
- 10189595
- General: CourtyardPrivate Yard
- Style: Contemporary
- Other Structures: Rear PorchPatioCovered
- Parking: ConcreteDrivewayGarage Faces FrontGarage
- Roofing: Shingle
- Windows: Insulated Windows
- General: Brick VeneerCement Siding2Slab
- Originating MLS: AMLSNC_TRIANGLE
- County: Nash
- Zoning: Lot 3358024
- Utilities: Electricity Connected
- Water: Well
- Sewer: Septic Tank
- Source: AMLSNC_TRIANGLE
This listing courtesy of Anett Partl , Oporto Properties LLC
Monthly Payment
- Principal & Interest $
- Property Taxes $
- Home Insurance $
- VA Funding Fee $