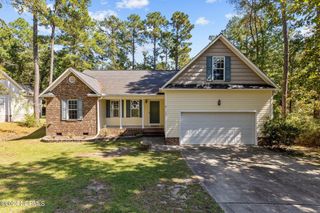
10 London Way, Spring Lake, NC 28390
- 3 beds |
- 3 baths |
- 1,616 sqft
 Single-Family Home
  Built in 2005
  9,148sqft lot
 —— car garage
  $1/sqft
  Listed 2 months ago
Property Description
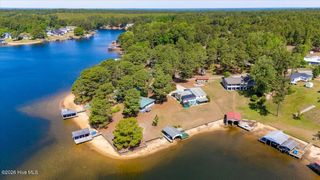
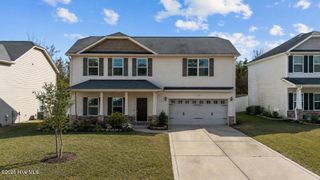
Located in the gated, resort-style Anderson Creek Club community, this beautifully renovated 3-bedroom, 2.5-bath home offers modern updates and a functional layout. Recent upgrades include fresh interior and exterior paint, new luxury vinyl plank flooring, new carpet, quartz countertops throughout, and a beautifully remodeled primary shower. The spacious living room features vaulted ceilings and a gas fireplace, while the kitchen offers a breakfast bar and plenty of workspace. The main-level primary suite includes a large walk-in closet, dual vanities, a jetted tub, and a separate shower. Upstairs, you'll find two additional bedrooms and a versatile bonus room that can be used as a home office, playroom, or fourth bedroom. Enjoy outdoor living on the screened porch overlooking the fully fenced backyard. An attached two-car garage provides additional storage and convenience. Residents of Anderson Creek Club enjoy access to exceptional community amenities and are conveniently located near Fort Liberty, shopping, dining, and major highways. Schedule your showing today!
- Listing Status:
- Active
- Date Added:
- July 22, 2026
- Data Last Updated:
- September 22, 2026 at 12:17AM
- Listing Office:
- Pineland Property Group LLC : 910-690-3077
- MLS ID:
- 100590821

- Other Structures: Screened
- Parking: PavedParking spaces: 2
- General: Two
- Road/Access: MaintainedPavedSee Remarks
- HOA Amenities: ClubhouseCommunity PoolGatedPlaygroundTennis Court(s)Trail(s)
- Originating MLS: Hive MLS
- County: Harnett
- Zoning: 01053512 0100 16
- View: None
- Fencing: Metal/OrnamentalBack Yard
- Source: Hive MLS
This listing courtesy of Pineland Property Group LLC
Monthly Payment
- Principal & Interest $
- Property Taxes $
- Home Insurance $
- VA Funding Fee $