162 Oakridge Avenue, Spring Lake, NC 28390
- 3 beds |
- 2 baths |
- 1,454 sqft
 Single-Family Home
  Built in 1986
  —— sqft lot
  —— car garage
  $158/sqft
  Listed 13 days ago
Property Description
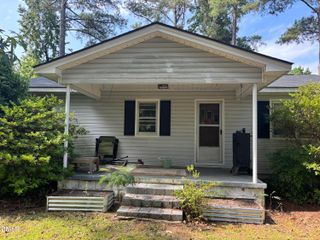
There is just something special about a home that invites you to slow down and stay awhile--and this adorable farmhouse does exactly that. Tucked away at the end of a quiet road on nearly a half-acre, the curb appeal is absolutely dreamy from the second you pull up. Step in to be greeted by beautiful LVP flooring throughout the house, tying every room together perfectly. You can tell right away just how meticulously this home has been loved and cared for. The intentional layout of the formal dining room feels made for family gatherings and features beautiful barn doors. Slide them open to reveal a dedicated home office and a bonus flex room that would make the perfect playroom, library, or creative space for whatever your family needs in this season of life. The kitchen is truly the heart of this home, with a gorgeous central island where everyone can gather around, striking granite countertops, stainless steel appliances, and a fantastic pantry. It flows right into the coziest family room, anchored by a warm gas fireplace that just begs for chilly evenings spent curled up with a good book. When it is time to unwind, the primary suite is a retreat, complete with a generous walk-in closet and its own private bathroom. The home also features an oversized laundry room that brings so much practical, everyday function to the space. Finally, step out back into the fully fenced yard—it feels like your own private slice of the country, offering the perfect canvas for a big garden, summer barbecues, or just letting the kids and dogs run free. This isn't just a beautiful house; it’s a place to put down roots and truly call home.Welcome Home! Please see attachments for multiple updates: Windows (since 2021); range, gutters & encapsulated crawlspace (2026); fireplace (2025); termite bait stations serviced 7/1/26. AGENTS-not a member of MLS? Call Showing Time for access/disclosures.
- Listing Status:
- Pending
- Date Added:
- July 24, 2026
- Data Last Updated:
- August 6, 2026 at 7:40PM
- Listing Office:
- KELLER WILLIAMS REALTY (FAYETTEVILLE) : 910-222-2800
- Listing Agent:
- WELCOME HOME TEAM POWERED BY KELLER WILLIAMS REALTY : 910-849-2892
- MLS ID:
- LP765572

- General: Ceiling Fan(s)Granite CountersKitchen IslandPrimary DownstairsWalk-In Closet(s)
- Appliances: DishwasherMicrowave
- Laundry: InsideMain Level
- Basement: Crawl Space
- Flooring: Luxury Vinyl
- Heating: Heat Pump
- Fireplace: PrefabricatedFireplaceFireplaces: 1
- General: Fenced Yard
- Other Structures: Front PorchPatio
- Parking: None
- General: One
- Originating MLS: Doorify MLS
- County: Harnett
- Zoning: RA-20M - Residential/AgriLot 5Hickory HillsSec 2010525 0032
- Fencing: Fenced
- Utilities: Propane
- Sewer: Septic Tank
- Source: Doorify MLS
This listing courtesy of WELCOME HOME TEAM POWERED BY KELLER WILLIAMS REALTY , KELLER WILLIAMS REALTY (FAYETTEVILLE)
Monthly Payment
- Principal & Interest $
- Property Taxes $
- Home Insurance $
- VA Funding Fee $

Location
Similar Listings Nearby
 New - 14 hours ago