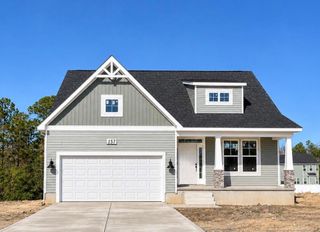
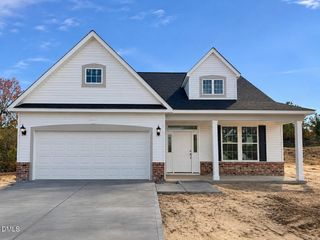
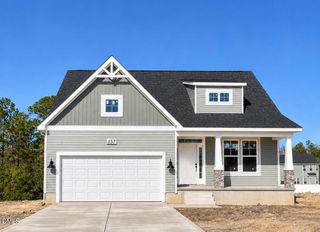
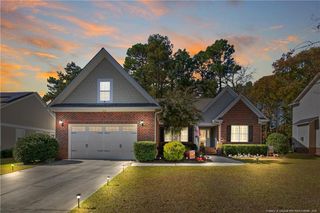
29 Broadleaf Street, Spring Lake, NC 28390
- 3 beds |
- 3 baths |
- 2,095 sqft
 Single-Family Home
 Built in 2026
 0.62acre lot
 2 car garage
 $167/sqft
 Listed 29 days ago
Property Description
One of Our Best-Selling Floor Plans! This beautiful ranch-style home sits on a spacious .62-acre corner lot and offers the perfect blend of comfort, style, and versatility. Featuring 3 bedrooms on the main floor, including the owner's suite, plus an upstairs bonus room with a closet and full bath, this home offers space for everyone!Step inside to an inviting open floor plan featuring a formal dining room and a spacious family room with a fireplace that flows into a well-appointed kitchen. The kitchen boasts quartz countertops, a large island, stainless steel appliances, abundant cabinetry, and plenty of counter space for cooking and entertaining.The split-bedroom layout provides added privacy, while the owner's suite offers a relaxing retreat with a large walk-in shower, dual vanities, and a spacious walk-in closet.Upstairs, you'll find a huge bonus room with a closet and full bath, making it ideal for a guest suite, home office, media room, or flexible living space to fit your needs.With its popular floor plan, and generous .62-acre corner lot, this home has so much to offer. Don't miss your chance to make this one yours!The builder offers buyer's incentives and up to 1% of purchase price offered with preferred lender Marcela Melo at Alpha Mortgage 910 336 0848 or marcela.melo@alphamortgageadvantage.com
- Listing Status:
- Active
- Date Added:
- October 14, 2026
- Data Last Updated:
- November 12, 2026 at 7:41PM
- Listing Office:
- W.S. WELLONS REALTY : 910-436-3131
- Listing Agent:
- NATALIE MARTIN : 910-551-9391
- MLS ID:
- LP770914

- Parking: Attached
- General: Stone VeneerVinyl SidingOne and One Half
- HOA Amenities: 240.0Annually
- Originating MLS: Doorify MLS
- County: Harnett
- Zoning: LOT#168 ROLLING SPRINGS S/D SEC 9 MAP#2026-3360506-13-9601.000
- Sewer: Septic Tank
- Source: Doorify MLS
This listing courtesy of NATALIE MARTIN , W.S. WELLONS REALTY
Monthly Payment
- Principal & Interest $
- Property Taxes $
- Home Insurance $
- VA Funding Fee $

Location
Similar Listings Nearby
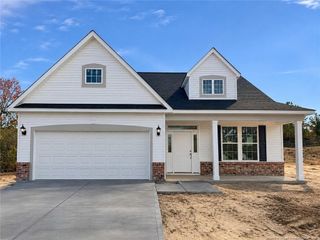
 New - 1 day ago