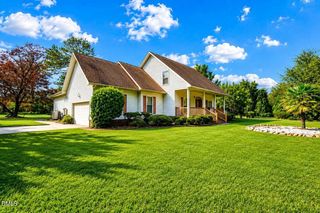
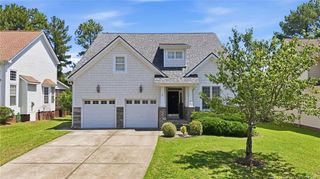
910 Highgrove Drive, Spring Lake, NC 28390
- 4 beds |
- 3 baths |
- 3,192 sqft
 Single-Family Home
  Built in 2011
  0.26acre lot
 2 car garage
  $122/sqft
  Listed 1 month ago
Property Description
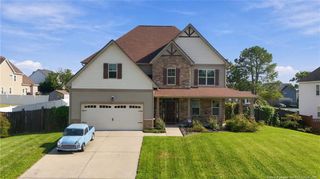
Welcome to Highgrove at Anderson Creek, where this well-maintained four-bedroom, 2.5-bath home offers more than 3,100 square feet with a spacious floor plan designed for both everyday living and entertaining. A soaring two-story foyer and graceful arched openings create an inviting first impression while adding openness and architectural character to the main living spaces.The main level features a formal dining room accented by a coffered ceiling and an open living space that flows seamlessly into the kitchen. Granite countertops, stainless steel appliances, ample cabinetry, a center island with seating, and a tile backsplash create a kitchen designed for everyday use and entertaining.Upstairs, all four bedrooms are thoughtfully situated, including an oversized primary suite with a tray ceiling, a generous walk-in closet with a custom organization system, and a beautifully updated ensuite bath featuring a walk-in shower with a black-framed glass enclosure, soaking tub, dual vanity, and updated fixtures. The additional bathrooms have also been updated with modern finishes. A conveniently located second-floor laundry room adds to the home's everyday functionality.One of the home's standout features is the expansive screened porch, offering a comfortable outdoor living space for relaxing, entertaining, or enjoying your morning coffee. The privacy-fenced backyard also includes a fire pit, garden trellises, and a storage shed. The attached garage features built-in storage shelving and a workbench, providing additional space for organization, hobbies, or weekend projects.Enjoy access to the neighborhood pond and park, perfect for evening walks, playground time, and enjoying the outdoors.With more than 3,100 square feet, updated bathrooms, generous living spaces, close proximity to Overhills schools, and a neighborhood known for its privacy and welcoming atmosphere, this home combines space, functionality, and thoughtful updates in a setting you'll enjoy coming home to.
- Listing Status:
- Active
- Date Added:
- July 25, 2026
- Data Last Updated:
- September 22, 2026 at 12:40AM
- Listing Office:
- EVERYTHING PINES PARTNERS LLC : 910-725-1176
- Listing Agent:
- KRISTI SNYDER : 910-624-5411
- MLS ID:
- LP766125

- General: Fenced Yard
- Style: Traditional
- Other Structures: PorchScreenedCovered
- Parking: Attached
- General: Brick Veneer
- HOA Amenities: 200.0Annually
- Originating MLS: Doorify MLS
- County: Harnett
- Zoning: LT#183 HIGHGROVE@AC PH 501050402 0177 27
- Fencing: Fenced
- Source: Doorify MLS
This listing courtesy of KRISTI SNYDER , EVERYTHING PINES PARTNERS LLC
Monthly Payment
- Principal & Interest $
- Property Taxes $
- Home Insurance $
- VA Funding Fee $

Location
Similar Listings Nearby