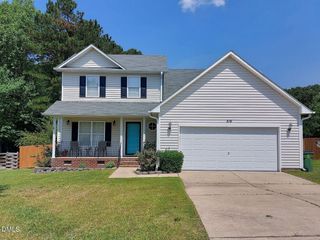
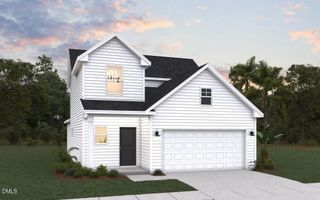
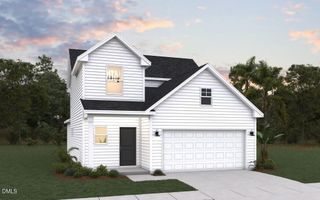
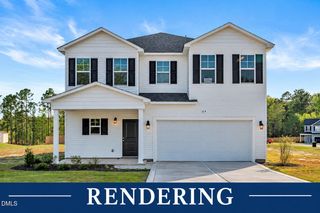
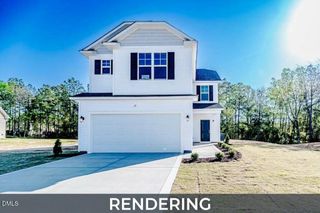
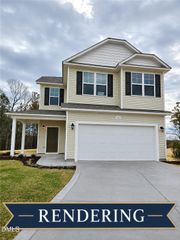
914 Colonial Hills Drive, Spring Lake, NC 28390
- 3 beds |
- 3 baths |
- 1,709 sqft
 Single-Family Home
 Built in 2026
 0.63acre lot
 2 car garage
 $175/sqft
 Listed 27 days ago
Property Description
Welcome to this stunning two-story home, situated on a generous 0.63-acre lot. As you approach, you are greeted by a large covered front porch that provides an inviting entrance into the home. Inside, luxury vinyl plank flooring extends seamlessly throughout the entire main level. A formal dining area offers a versatile flex space, ideal for entertaining or adapting into a home office. Continuing forward, the spacious great room serves as a central gathering area, featuring a fireplace. Adjacent to the great room, the impressive eat-in kitchen includes an abundance of cabinet and counter space, a center island, stainless steel appliances, a breakfast nook, and a large walk-in pantry. Moving up to the second level, you will find a dedicated laundry room along with two spacious secondary bedrooms that share a full hall bathroom. Completing the upper floor is the primary owner's suite, a private retreat featuring an expansive walk-in closet and an en-suite bath complete with dual sinks, a dedicated shower, a private water closet, and a linen closet. Outside, the property grounds span over six-tenths of an acre, offering endless possibilities for outdoor enjoyment and landscaping.
- Listing Status:
- Active
- Data Last Updated:
- November 12, 2026 at 4:21PM
- Listing Office:
- W.S. Wellons Realty : 910-436-3131
- Listing Agent:
- Natalie Martin : 910-551-9391
- MLS ID:
- 10198791
- Style: Craftsman
- Roofing: ArchitecturalShingle
- General: Stone VeneerVinyl Siding2Slab
- HOA Amenities: Annually
- Originating MLS: AMLSNC_TRIANGLE
- County: Harnett
- Zoning: LOT#191 ROLLING SPRINGS S/D SEC 9 MAP#2026-3360506137087
- Water: Public
- Sewer: Septic Tank
- Source: AMLSNC_TRIANGLE
This listing courtesy of Natalie Martin , W.S. Wellons Realty
Monthly Payment
- Principal & Interest $
- Property Taxes $
- Home Insurance $
- VA Funding Fee $