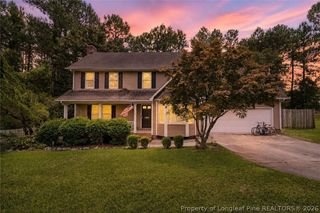
96 Knoll Top Court, Spring Lake, NC 28390
- 4 beds |
- 3 baths |
- 2,266 sqft
 Single-Family Home
  Built in 2026
  0.96acre lot
 2 car garage
  $151/sqft
  Listed 6 months ago
Property Description
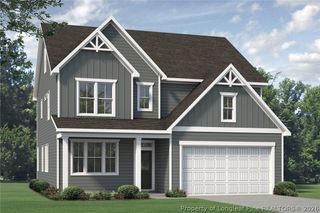
Welcome to Standley Ridge and the WAYFARE home plan by Dream Finders Homes! ALMOST AN ACRE LOT! From the covered front porch and into the foyer, this home welcomes you into the open concept main floor area with 9 Ft. smooth ceilings. Whether it's work or play, everything is accessible on the main floor. The family room is at the front of the house and flows to the corner kitchen with a large island and a corner walk-in pantry. The casual dining area is at the rear of the home with access to the patio and is adjacent to a 4th BR for guests or family needs, along with a full bath. Retreat upstairs to find a spacious multi-use loft. Down the wide hallway, you'll find the Owner's Suite and Bath complete with dual vanities, spa-inspired shower and garden tub. Through the bath, is an extra-large walk-in closet with dedicated linen storage. You'll also find two additional bedrooms, a full bathroom, and a convenient laundry room. CLOSE TO FT. BRAGG & MINUTES FROM SHOPPING!
- Listing Status:
- Pending
- Data Last Updated:
- August 6, 2026 at 7:19PM
- Listing Office:
- DREAM FINDERS REALTY, LLC. : 910-486-4864
- Listing Agent:
- TEAM DREAM : 910-249-4529
- MLS ID:
- 756957

- General: BathtubCeiling Fan(s)Double VanityEntrance FoyerEat-in KitchenHigh CeilingsKitchen IslandKitchen/Dining ComboLoftLiving/Dining RoomBath in Primary BedroomOpen ConceptPantryQuartz CountersSmooth CeilingsSeparate ShowerTub ShowerWalk-In Closet(s)Walk-In Shower
- Appliances: DishwasherElectric RangeElectric Water HeaterMicrowaveStainless Steel Appliance(s)
- Laundry: Upper Level
- Basement: None
- Flooring: CarpetLaminateVinyl
- Heating: Heat Pump
- Fireplace: Fireplaces: 0
- General: Patio
- Style: Two Story
- Other Structures: Patio
- Parking: AttachedGarage
- General: Board & Batten SidingVinyl SidingWood Frame2
- HOA Amenities: 0.0Annually
- Originating MLS: FAY_FAYNC
- County: Harnett
- Zoning: LOT#32 STANDLEY RIDGE S/D MAP#2025-4630513-35-6540
- Water: Public
- Sewer: County Sewer
- Source: FAY_FAYNC
- Ownership: Less than a year
- Exclusions: None
This listing courtesy of TEAM DREAM , DREAM FINDERS REALTY, LLC.
Monthly Payment
- Principal & Interest $
- Property Taxes $
- Home Insurance $
- VA Funding Fee $

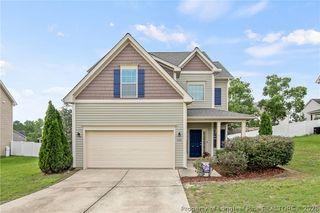
 New - 14 hours ago