73 Scotch Lane, St Pauls, NC 28384
- 3 beds |
- 2 baths |
- 1,686 sqft
 Single-Family Home
  Built in 2000
  —— sqft lot
  2 car garage
  $231/sqft
  Listed 5 months ago
Property Description
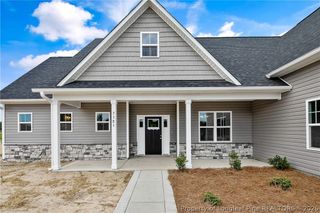
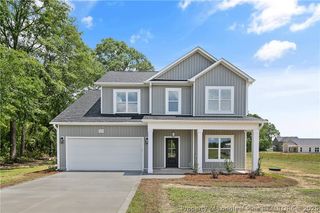
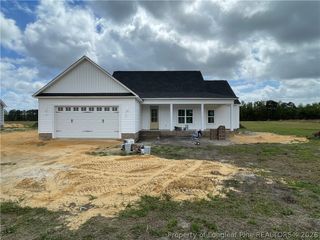
Welcome to this beautiful custom-built brick home featuring 3 bedrooms, 2 bathroom, plus office space! It's perfectly situated on 6.99 acres surrounded by nature. Inside, you’ll find hardwood floors throughout the main living areas, offering warmth and timeless appeal, while the kitchen features durable tile flooring designed for both style and function. The spacious master bedroom provides a peaceful retreat with plenty of room to relax and unwind. There is an extra space in the home utilized as office/workout room. Step outside to the large back deck, ideal for entertaining, morning coffee, or simply taking in the serene views of your private land and pond. The pond is stocked with Bass, Blue Gill and Perch. Please note that the pond is weather dependent, and levels will change once the drought is over. The property includes mature pecan and pear trees, adding charm, shade and seasonal enjoyment. A two-car garage adds convenience and storage. Whether you enjoy hunting, fishing, or simply soaking in the beauty of nature, this property offers the perfect blend of comfort and outdoor lifestyle. Sellers have had new carpets professionally installed in the home, as well as updated master bathroom fixtures. Sellers offering $5,000 buyer credit to use as they choose! Seller is NC licensed real estate agent.
- Listing Status:
- Active
- Data Last Updated:
- July 28, 2026 at 9:18PM
- Listing Office:
- LEVEL UP REALTY & PROPERTY MANAGEMENT : 910-229-3428
- Listing Agent:
- SHAWNA O'BRIEN : 910-568-2866
- MLS ID:
- 756703

- General: DeckPoolPorchStorage
- Style: Ranch
- Other Structures: PorchFront PorchRear PorchDeck
- Pool: Above Ground
- Parking: AttachedGarage
- Windows: Blinds
- General: Brick Veneer
- Originating MLS: FAY_FAYNC
- County: Robeson
- Topography: Level
- Zoning: LT 33 JJ DETWEILER ENTER0802-01-00832
- Water: Public
- Sewer: Septic Tank
- Source: FAY_FAYNC
- Ownership: More than a year
- Exclusions: Personal Property
This listing courtesy of SHAWNA O'BRIEN , LEVEL UP REALTY & PROPERTY MANAGEMENT
Monthly Payment
- Principal & Interest $
- Property Taxes $
- Home Insurance $
- VA Funding Fee $