5554 Tolarsville Road, St. Paul, NC 28384
- 3 beds |
- 3 baths |
- 1,754 sqft
 Single-Family Home
  Built in 2022
  —— sqft lot
  2 car garage
  $154/sqft
  Listed 1 month ago
Property Description
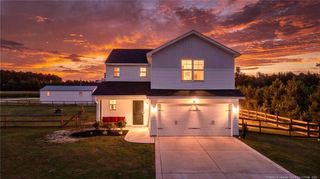
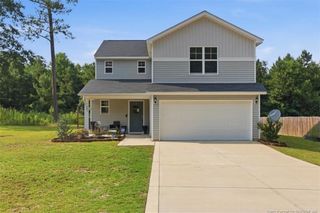
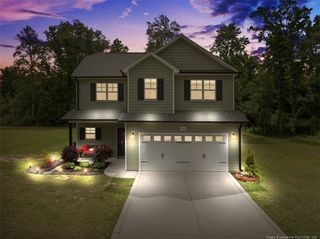
Escape to peaceful country living! This beautiful 3-bedroom, 2.5-bath two-story home is situated on a spacious lot with only one neighboring home and offers wooded privacy along the side and rear of the property. Enjoy the tranquility of nature while still being just a short drive from shopping, dining, schools, and everyday conveniences.Inside, you'll find a spacious living room, an open-concept floor plan, and a versatile upstairs loft perfect for a second living area, home office, or playroom. The kitchen features a custom tile backsplash, ample cabinet space, and a layout designed for everyday living and entertaining.Step outside to enjoy the custom raised-bed garden area, fire pit, and expansive backyard with plenty of room to relax, entertain, or create your own outdoor oasis. The inviting covered front porch adds charm and curb appeal.Conveniently located with easy access to Fayetteville, Hope Mills, and Fort Bragg, this home offers the perfect blend of privacy, comfort, and convenience. Don't miss the opportunity to make this peaceful retreat your new home!
- Listing Status:
- Pending
- Date Added:
- June 9, 2026
- Data Last Updated:
- July 28, 2026 at 6:40PM
- Listing Office:
- THE LYNN RICHARDS GROUP : 910-491-3594
- Listing Agent:
- LYNN RICHARDS GROUP : 910-551-6373
- MLS ID:
- LP764038

- General: Ceiling Fan(s)Double VanityGranite CountersWalk-In Closet(s)Kitchen/Dining Room CombinationLiving/Dining Room CombinationBathtub/Shower CombinationWalk-In Shower
- Appliances: DishwasherMicrowaveRange
- Laundry: InsideMain Level
- Flooring: HardwoodLuxury VinylTileVinyl
- Heating: Heat Pump
- Fireplace: Fireplaces: 0
- Other Structures: Front PorchPatio
- Parking: Attached
- General: Two
- Road/Access: Paved
- Originating MLS: Doorify MLS
- County: Robeson
- Zoning: LT 1 RT Musselwhite Subdivision08020102304
- Sewer: Septic Tank
- Source: Doorify MLS
This listing courtesy of LYNN RICHARDS GROUP , THE LYNN RICHARDS GROUP
Monthly Payment
- Principal & Interest $
- Property Taxes $
- Home Insurance $
- VA Funding Fee $

Location
Similar Listings Nearby