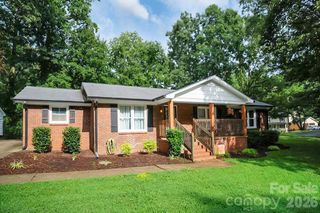
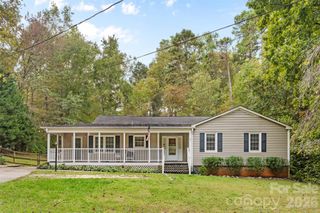
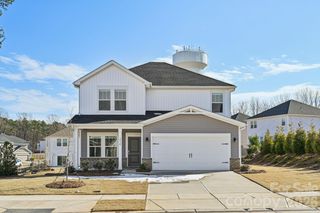
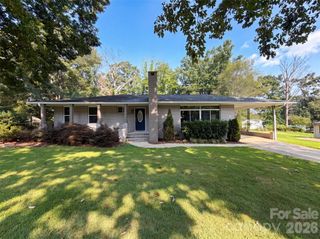
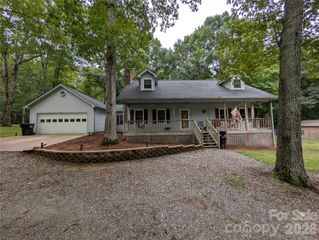
200 Brooks Drive, Stanley, NC 28164
- 3 beds |
- 2 baths |
- 1,640 sqft
 Single-Family Home
  Built in 1999
  0.41acre lot
 2 car garage
  $244/sqft
  Listed 23 days ago
Property Description
Welcome to your own private resort! This beautifully maintained single-family residence offers exceptional indoor and outdoor living, making every day feel like a vacation. The backyard is an entertainer's dream, featuring a saltwater in-ground pool complete with a waterfall and waterslide, an above-ground hot tub, a spacious 20' x 20' gazebo with an outdoor fireplace, and a custom tiki-style outdoor kitchen with granite countertops, gas grill, built-in warmers, sink, and mini refrigerator. Relax in the oversized hammock, unwind on the three-person swing, or enjoy added privacy with the retractable pergola blinds. A charming cobblestone pathway leads to a cozy fire pit with a projection screen, creating the perfect setting for outdoor movie nights. All outdoor lighting conveys, completing this incredible backyard retreat. Inside, you'll find over 1,600 square feet of thoughtfully updated living space with 3 bedrooms and 2 full bathrooms. The split-bedroom floor plan provides added privacy, with the primary suite situated on the opposite side of the home. The formal dining room showcases an elegant coffered ceiling, while the fully renovated custom kitchen (2021) features soft-close cabinetry, a double oven, and quality finishes. Additional updates include ceramic hardwood-look flooring, a fully remodeled bathroom (2021), new windows (2024), a new HVAC system (2023), and a new roof (2021). Conveniently located just minutes from the Denver and Lake Norman area, with an easy commute to Charlotte, downtown Mount Holly, and downtown Belmont, this home offers the perfect combination of luxury, comfort, and convenience. Properties with amenities like these are rarely available—don't miss your opportunity to own your own backyard paradise! Green House does not convey. Items that will stay: Hot Tub, Swing under pergola, TV under Gazebo, Projector Screen at fire pit, Hammock, and Fire wood stack rack.
- Listing Status:
- Pending
- Data Last Updated:
- August 10, 2026 at 8:18PM
- Listing Office:
- Premier South : 704-829-3518
- MLS ID:
- 4401431

- General: Attic Stairs Pulldown
- Appliances: DishwasherDouble OvenDryerElectric OvenElectric Water HeaterExhaust FanMicrowaveRefrigerator with Ice MakerSelf Cleaning OvenWasher
- Laundry: Electric Dryer HookupIn HallInsideLaundry ClosetMain LevelWasher Hookup
- Flooring: LaminateTile
- A/C: Ceiling Fan(s)Central Air
- Heating: Heat Pump
- Fireplace: Family RoomGas LogFireplace
- General: Above Ground Hot Tub / SpaFire PitOutdoor KitchenGazeboOutbuilding
- Style: Ranch
- Other Structures: Other - See RemarksRear PorchPatioCovered
- Parking: DrivewayAttached GarageGarage Door OpenerGarage Faces FrontKeypad EntryOther - See Remarks
- Roofing: Architectural Shingle
- General: Site BuiltCrawl Space
- Road/Access: ConcretePaved
- Originating MLS: carolina
- County: Gaston
- Zoning: R-20175495
- Fencing: Back YardPrivacy
- Utilities: Cable AvailableWired Internet Available
- Water: City
- Sewer: Public Sewer
- Source: carolina
This listing courtesy of Premier South
Monthly Payment
- Principal & Interest $
- Property Taxes $
- Home Insurance $
- VA Funding Fee $