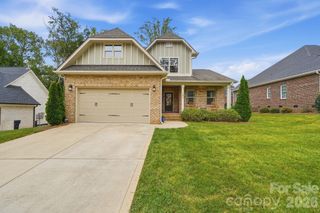
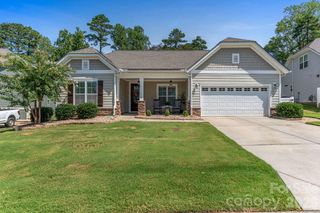
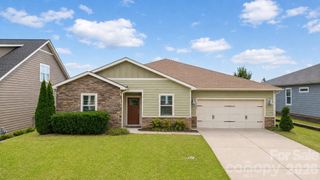
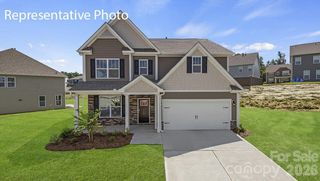
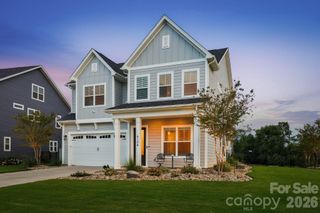
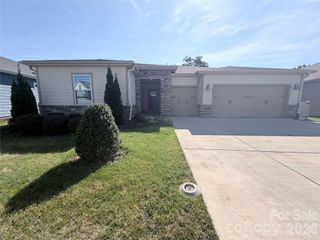
4463 Blue Mound Court, Stanley, NC 28164
- 3 beds |
- 3 baths |
- 2,568 sqft
 Single-Family Home
  Built in 2026
  9,583sqft lot
 3 car garage
  $245/sqft
  Listed 1 month ago
Property Description
Welcome to the newest phase in the amenity-packed community of Carrington! Located near Lake Norman, this beautifully designed Avery offers a spacious and functional layout with the primary suite and an additional bedroom on the main level, plus a dedicated home office with glass doors. The open-concept living area features a spacious family room with a gas fireplace, breakfast area, and upgraded designer kitchen with quartz countertops, contrasting island, tile backsplash, under-cabinet lighting, soft-close cabinetry, gas cooktop, wall oven and microwave, and stainless-steel appliances. The main-level primary suite features a tray ceiling and luxury bath with dual vanities, tiled shower, rain shower head with handheld, and spacious walk-in closet. Upstairs, a loft, additional bedroom, and full bath provide flexible secondary living space. Additional highlights include a 2-car garage with an additional utility garage, finished storage, upgraded trim, smart home features, tankless gas water heater, covered rear porch, and extended patio perfect for outdoor living and entertaining. Community amenities include a cabana, outdoor pool, pickleball courts, and playground.
- Listing Status:
- Active
- Data Last Updated:
- September 23, 2026 at 2:16AM
- Listing Office:
- Eastwood Homes : 704-399-4663
- MLS ID:
- 4414818

- Other Structures: Front PorchRear PorchCovered
- Parking: DrivewayAttached GarageGarage Door OpenerGarage Faces Front
- Roofing: Architectural Shingle
- Windows: Insulated Window(s)
- General: Site BuiltSlab
- Road/Access: ConcretePaved
- HOA Amenities: 250.0Quarterly
- Originating MLS: carolina
- County: Lincoln
- Zoning: PD-R109342
- Water: City
- Sewer: Public Sewer
- Source: carolina
This listing courtesy of Eastwood Homes
Monthly Payment
- Principal & Interest $
- Property Taxes $
- Home Insurance $
- VA Funding Fee $