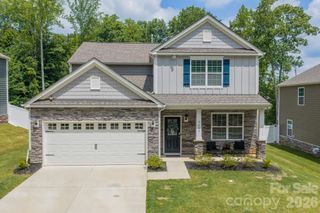
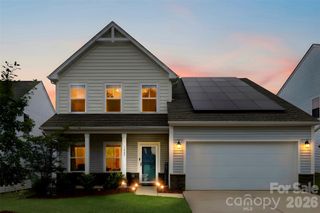
5005 Oconee Drive, Stanley, NC 28164
- 3 beds |
- 3 baths |
- 2,292 sqft
 Single-Family Home
  Built in 2024
  0.46acre lot
 2 car garage
  $240/sqft
  Listed 28 days ago
Property Description
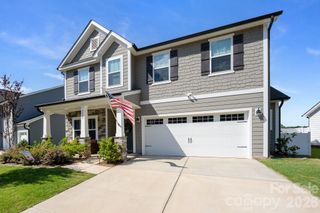
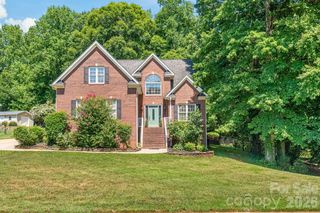
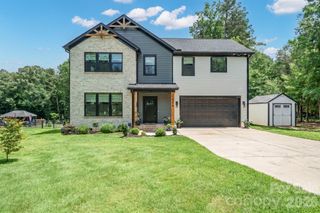
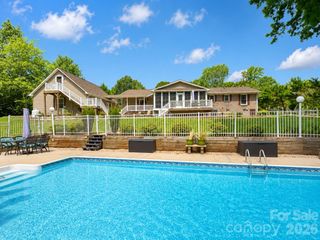
Modern farmhouse curb appeal meets peaceful wooded living at 5005 Oconee Drive. Tucked among mature trees on one of the more private settings in the neighborhood, this newly built home offers the best of both worlds—a welcoming neighborhood atmosphere with a secluded feel that's increasingly hard to find. The exterior showcases timeless modern farmhouse design, while inside you'll find a bright, contemporary interior centered around a stunning two-story great room filled with natural light. Custom cabinetry, upgraded appliances, and an open-concept layout create a space that's equally suited for everyday living and entertaining. The thoughtfully designed floor plan offers the convenience of a main-level primary suite, while two additional bedrooms and a spacious bonus room upstairs provide flexible space for guests, a home office, media room, playroom, or home gym. At the heart of the home, the spacious kitchen features a large island, abundant cabinetry, and seamless flow into the dining and living areas, making it ideal for both everyday living and hosting family and friends. Step outside to the screened-in rear porch and enjoy the peaceful wooded backdrop—an ideal setting for morning coffee, relaxing evenings, or entertaining outdoors. With no immediate neighbor to one side and mature trees behind the home, you'll enjoy a level of privacy that's rarely found in a neighborhood setting. Conveniently located just minutes from Spencer Mountain and within easy reach of Gastonia, Belmont, and Charlotte, this home combines quality craftsmanship, modern comfort, and everyday convenience. With no HOA and no city taxes, opportunities like this don't come along often. Schedule your private showing today!
- Listing Status:
- Active
- Data Last Updated:
- August 10, 2026 at 8:18PM
- Listing Office:
- Premier South : 704-829-3518
- MLS ID:
- 4402337

- Style: FarmhouseModern
- Other Structures: Front PorchRear PorchScreenedCovered
- Parking: DrivewayElectric Vehicle Charging Station(s)Attached GarageGarage Door OpenerGarage Faces FrontOn Street
- Roofing: Architectural Shingle
- General: Site BuiltSlab
- Road/Access: ConcretePaved
- Originating MLS: carolina
- County: Gaston
- Zoning: R302567
- Water: Community Well
- Sewer: Septic Installed
- Source: carolina
This listing courtesy of Premier South
Monthly Payment
- Principal & Interest $
- Property Taxes $
- Home Insurance $
- VA Funding Fee $