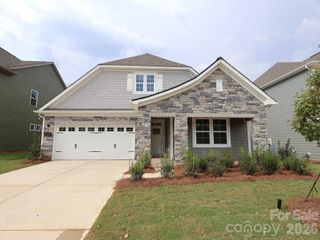
7712 Woodcrest Drive, Stanley, NC 28164
- 3 beds |
- 3 baths |
- 2,542 sqft
 Single-Family Home
  Built in 2007
  0.28acre lot
 2 car garage
  $216/sqft
  Listed 1 day ago
Property Description
Step into a beautifully updated ranch home where comfort, style, and everyday enjoyment come together effortlessly. The kitchen blends warmth and function with rich cherry cabinetry, granite countertops, and a gas stove ready for home-cooked meals and weekend gatherings. Detailed crown molding, an upgraded fireplace, and gleaming hardwood floors create a warm, inviting atmosphere throughout the main living spaces. Elevated great room windows feature Sunsetter electric shades, adding convenience and comfort with the touch of a button. The spacious primary suite offers a peaceful retreat, complete with an updated walk-in shower and dual vanities—your own private start-and-end-of-day sanctuary. Two secondary bedrooms and a full bath provide comfortable accommodations for guests or family, while a versatile flex space serves as the perfect spot for a home office, reading nook, or cozy sitting area. Enjoy relaxed mornings in the large breakfast area, then flow seamlessly to the Ez-Breeze-enhanced screened porch—ideal for coffee, conversation, or quiet afternoons. Step outside to a deck with a retractable awning and a hot tub, creating a private outdoor oasis designed for unwinding and entertaining. Thoughtful upgrades extend throughout the home, including a central vacuum system and a whole-house water softening and filtration system, offering enhanced comfort and everyday convenience. The manicured lawn, built-in garage storage, and additional storage shed make living organized and effortless. Located in desirable Lincoln County, you’ll appreciate low taxes along with community amenities including an outdoor pool and playground.
- Listing Status:
- Active
- Data Last Updated:
- September 28, 2026 at 12:16AM
- Listing Office:
- NorthGroup Real Estate LLC : 704-412-2804
- MLS ID:
- 4424224

- General: Hot Tub
- Other Structures: DeckScreenedPatio
- Parking: Attached Garage
- Windows: Insulated Window(s)
- General: Site BuiltCrawl Space
- Road/Access: ConcretePaved
- HOA Amenities: 129.32Quarterly
- Originating MLS: carolina
- County: Lincoln
- Zoning: PD-MU83662
- Fencing: Back YardFenced
- Water: City
- Sewer: Public Sewer
- Source: carolina
- Exclusions: Light in breakfast area and matching wall sconce
This listing courtesy of NorthGroup Real Estate LLC
Monthly Payment
- Principal & Interest $
- Property Taxes $
- Home Insurance $
- VA Funding Fee $

 New - 1 day ago