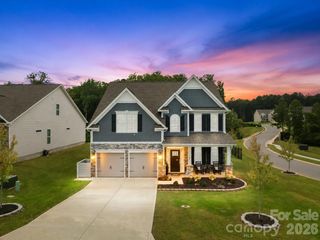
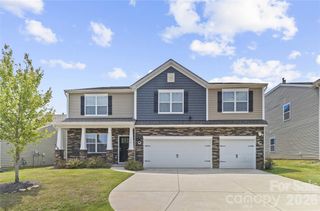
104 Planters Drive, Statesville, NC 28677
- 6 beds |
- 4 baths |
- 3,107 sqft
 Single-Family Home
  Built in 2007
  8,276sqft lot
 2 car garage
  $137/sqft
  Listed 21 days ago
Property Description
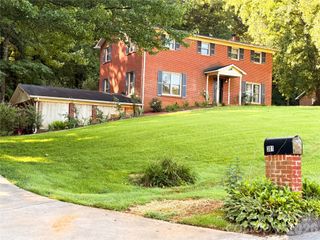
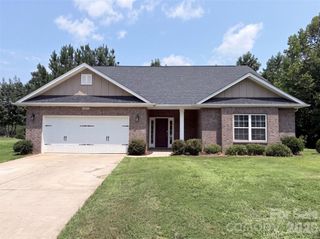
Welcome home to this beautiful built home offering over 3,000 square feet, an exceptional floor plan, abundant natural light, and plenty of space for entertaining and all your needs now and into the future! A welcoming 2 story foyer leads into the spacious 2 Story great room, complete with a gas fireplace and an open-concept design that flows seamlessly into the kitchen and dining areas. The kitchen features granite countertops, tile backsplash, wood cabinetry, and a gas range, making it both functional and very inviting. Step outside onto the spacious deck overlooking the beautifully fenced backyard with black metal fencing—perfect for outdoor enjoyment and entertaining. The main-level primary suite offers a private retreat with an extra large separate soaking tub and large tiled shower. Upstairs, you’ll find five generously sized bedrooms all with New Carpet, two full bathrooms, and a stunning curved staircase leading to a spacious catwalk overlooking the foyer and main living areas. Beautiful hardwood floors extend throughout the main living areas, with tile in the bathrooms and comfortable carpeting in the upstairs bedrooms. Recent improvements include a new roof in 2022, new HVAC systems installed in 2024, and a tankless water heater for added efficiency and convenience. Whole house generator hook-up in the garage. Located in a neighborhood with sidewalks and streetlights, this home offers convenient access to interstates, shopping, dining, and everyday amenities. Residents may also have the option to enjoy an inground pool in a neighboring community for an additional cost; availability and terms are subject to change. SEE 3D Virtual Tour for this Home!!
- Listing Status:
- Active
- Data Last Updated:
- September 22, 2026 at 10:18PM
- Listing Office:
- Coldwell Banker Realty : 704-547-8490
- MLS ID:
- 4419577

- Other Structures: PorchFront PorchDeckCovered
- Parking: DrivewayAttached GarageGarage Door OpenerGarage Faces Front
- Roofing: Architectural Shingle
- Windows: Insulated Window(s)
- General: Site BuiltCrawl Space
- Road/Access: ConcretePaved
- Originating MLS: carolina
- County: Iredell
- Zoning: R8MF4742-69-5148.000
- Fencing: Back YardFenced
- Utilities: Cable AvailableElectricity ConnectedNatural Gas
- Water: City
- Sewer: Public Sewer
- Source: carolina
This listing courtesy of Coldwell Banker Realty
Monthly Payment
- Principal & Interest $
- Property Taxes $
- Home Insurance $
- VA Funding Fee $