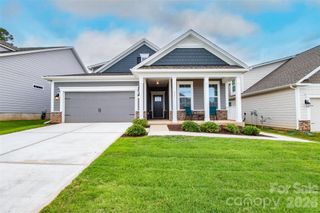
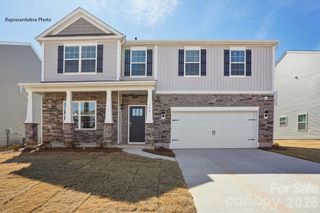
105 Jobe Drive, Statesville, NC 28677
- 4 beds |
- 4 baths |
- 3,093 sqft
 Single-Family Home
  Built in 2009
  0.28acre lot
 2 car garage
  $113/sqft
  Listed 9 days ago
Property Description
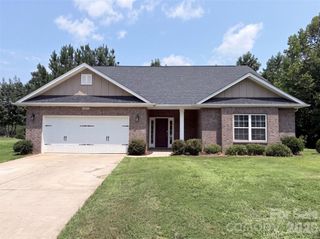
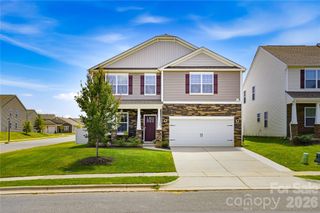
Wonderful opportunity to own a home in the desirable Hidden Lakes community!! This 2 story home boasts over 3,000 square feet and is ideally situated on a corner lot. The main level features beautiful engineered hardwood flooring throughout, a separate dining room, and a versatile flex space that can easily serve as a home office, playroom, or additional living area. The kitchen offers granite countertops and ample workspace. Upstairs, the oversized primary suite provides plenty of room for a sitting area or additional furnishings and the spacious primary closet features built-in storage for added organization. Custom tile work in the bathrooms adds character and a polished touch throughout the home. Outside, enjoy a large, flat backyard with plenty of room for entertaining, recreation, or gardening. The fully fenced rear yard offers privacy, while the covered patio provides a comfortable space to relax or entertain year-round. A two car side-load garage adds convenience and enhances the home's curb appeal. This property is being sold by St. Jude Children's Research Hospital. They were the beneficiary of the home and make no representations about the features or condition. The home needs a little bit of TLC but has been priced with that in mind. This is a fantastic opportunity for someone wanting to build equity quickly!
- Listing Status:
- Active
- Data Last Updated:
- September 22, 2026 at 8:18PM
- Listing Office:
- Mission Realty : 704-602-2134
- MLS ID:
- 4424040

- Other Structures: Rear PorchCovered
- Parking: DrivewayAttached GarageGarage Faces Side
- Roofing: Composition
- General: Site BuiltSlab
- Road/Access: ConcretePaved
- HOA Amenities: 93.5Quarterly
- Originating MLS: carolina
- County: Iredell
- Zoning: R104733-32-6381.000
- Fencing: FencedFullPrivacy
- Water: City
- Sewer: Public Sewer
- Source: carolina
This listing courtesy of Mission Realty
Monthly Payment
- Principal & Interest $
- Property Taxes $
- Home Insurance $
- VA Funding Fee $