106 Brookshire Lane C, Statesville, NC 28677
- 3 beds |
- 3 baths |
- 1,922 sqft
 Town Home
  Built in 2018
  1,568sqft lot
 1 car garage
  $150/sqft
  Listed 9 days ago
Property Description
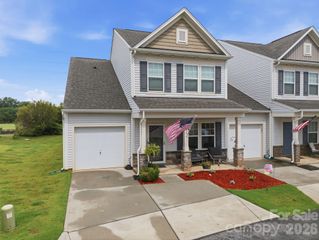
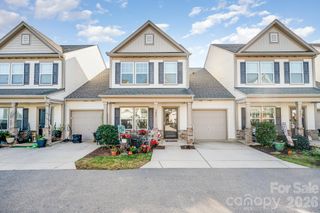
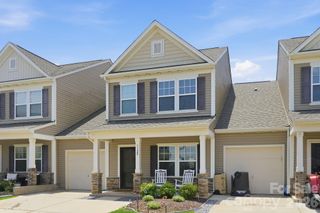
Welcome to effortless, resort-style living in the prestigious Larkin Community! This beautifully maintained end-unit townhome feels like new, combining space, style, and low-maintenance convenience with nearly 2,000 square feet of thoughtfully designed living space featuring 3 bedrooms, 2.5 bathrooms, and an attached garage. Stepping inside, you are greeted by an open-concept main level adorned with stylish vinyl plank flooring, seamlessly connecting a bright, airy great room to the dining area and a modern kitchen. The modern kitchen features crisp white cabinetry, stainless steel appliances, abundant storage, and a large center island—perfect for quick weekday breakfasts or hosting family and friends. For maximum comfort and accessibility, the coveted primary suite is situated on the main floor, along with a dedicated laundry room and a convenient half-bath. Upstairs, the expansive floor plan continues with two generous bedrooms, a full bathroom, a versatile loft, and a separate flexible bonus room that makes an ideal home office, media room, or gym. Outdoor living is just as inviting: relax on the charming covered front porch, or step out back to unwind on your private rear patio, framed by mature trees for added peace and privacy. Residents enjoy exceptional community amenities, including a swimming pool, tennis courts, playground, picnic and grilling area, and street-lit sidewalks. At the heart of the neighborhood is The 500 Club—the newly renovated 18-hole golf course featuring an incredible clubhouse and upscale dining. Abutting Troutman and Lake Norman, and located just 10 miles from Mooresville with easy access to I-77, local restaurants, and area wineries, this turn-key property offers the ultimate blend of active community living and everyday convenience.
- Listing Status:
- Active
- Data Last Updated:
- August 2, 2026 at 7:16AM
- Listing Office:
- Ivester Jackson Christie's : 980-435-5169
- MLS ID:
- 4406391

- General: Lawn Maintenance
- Other Structures: Front PorchRear PorchPatioCovered
- Parking: DrivewayAttached Garage
- Roofing: Architectural Shingle
- General: Site BuiltSlab
- Road/Access: ConcretePaved
- HOA Amenities: 285.0Monthly
- Originating MLS: carolina
- County: Iredell
- Zoning: R8MF4743-50-8058.000
- Utilities: Electricity Connected
- Water: City
- Sewer: Public Sewer
- Source: carolina
This listing courtesy of Ivester Jackson Christie's
Monthly Payment
- Principal & Interest $
- Property Taxes $
- Home Insurance $
- VA Funding Fee $