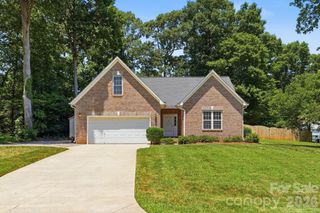
109 Old Home Road, Statesville, NC 28677
- 4 beds |
- 2 baths |
- 1,764 sqft
 Single-Family Home
  Built in 2026
  6,621sqft lot
 2 car garage
  $191/sqft
  Listed 25 days ago
Property Description
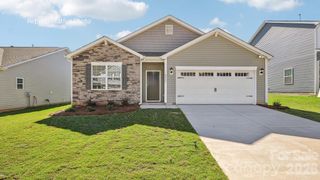
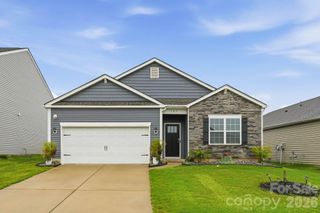
The Cali is one of our ranch style plans featured at Wallace Springs in Statesville, North Carolina, offering 2 elevations. The Cali’s spacious and modern single-story home design is popular for its open-concept style for living. This home features four bedrooms, two bathrooms, and a two-car garage. The inviting foyer leading directly into the heart of the home greets you upon entering. directly into the heart of the home. This open plan features a family room, dining room, and thoughtfully designed kitchen, equipped with stainless steel appliances, a large island with a breakfast bar, and a corner walk-in pantry, making it perfectly suited for both cooking and entertaining guests. The Cali also features a luxurious primary suite, complete with a walk-in closet, primary bathroom with dual vanities, Garden tub, and spacious shower. The additional three bedrooms and secondary bathroom are located at the opposite end of the home, providing optimal privacy for both you and your guests. In the rear of the home is a covered porch that is ideal for entertaining guests outdoor. The Cali is the perfect place to call home, do not miss this opportunity to make the Cali yours at Wallace Springs.
- Listing Status:
- Active
- Data Last Updated:
- July 31, 2026 at 7:16AM
- Listing Office:
- DR Horton Inc : 980-372-2448
- MLS ID:
- 4400875

- Other Structures: Front PorchPatioCovered
- Parking: DrivewayAttached GarageGarage Door OpenerGarage Faces Front
- Roofing: Architectural Shingle
- Windows: Insulated Window(s)Window Treatments
- General: Site BuiltSlab
- Road/Access: ConcretePaved
- HOA Amenities: 536.25Semi-Annually
- Originating MLS: carolina
- County: Iredell
- Zoning: SFR4732184253.000
- Utilities: Cable AvailableNatural GasUnderground Power LinesUnderground Utilities
- Water: City
- Sewer: Public Sewer
- Source: carolina
This listing courtesy of DR Horton Inc
Monthly Payment
- Principal & Interest $
- Property Taxes $
- Home Insurance $
- VA Funding Fee $

 New - 2 days ago