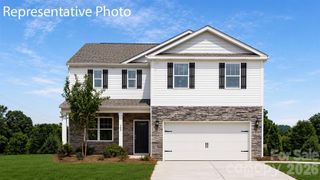
110 W Springhouse Court 18p, Statesville, NC 28625
- 3 beds |
- 3 baths |
- 2,069 sqft
 Single-Family Home
  Built in 2026
  0.5acre lot
 2 car garage
  $184/sqft
  Listed 2 months ago
Property Description
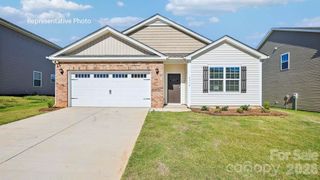
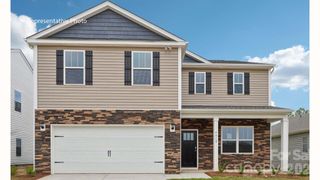
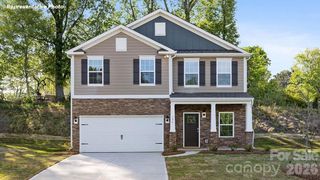
Proposed semi-custom construction featuring the Hudson, a versatile floorplan ranging in size from 2,069 to 2,414 square feet, including 3 to 5 Bedrooms and 2.5 to 3.5 Bathrooms to accommodate diverse family needs. This floorplan with included 2-car garage provides ample space for comfortable living. On the First Floor, an extremely large Open Great Room greets you as you enter the Hudson Plan. Continuing through the home, you'll discover the large oversized L-shaped kitchen where you can add an Optional Kitchen Island. Our True Space Flex Room, the perfect space for an Office, Hobby Room, or Family Room, rounds out the First Floor. The Second Floor offers a Very Large Primary Suite with a sizeable Primary Bathroom and a Large Walk-In Closet. Also featured on the second floor are Two Large Secondary Bedrooms, another Bathroom, and a Dedicated Game Room space. The Hudson design is highly adaptable, with various customization options to align with your personal preferences. The Hudson can become your ideal home, perfectly suited to your unique lifestyle and family dynamics. Heritage Hall is Statesville’s newest semi-custom home community, featuring just 30 homesites on generous half-acre-plus lots. As a semi-custom home, buyers can choose your selections and personalize with upgraded features, including covered or screened porches and finished bonus rooms. The Kensington offers the space, flexibility, and customization to make it truly your own.
- Listing Status:
- Active
- Data Last Updated:
- September 28, 2026 at 7:15AM
- Listing Office:
- TLS Realty LLC : 704-908-6287
- MLS ID:
- 4406048

- Style: Other
- Parking: DrivewayAttached GarageGarage Door OpenerGarage Faces Front
- Roofing: Architectural Shingle
- Windows: Insulated Window(s)
- General: Site BuiltSlab
- Road/Access: ConcretePaved
- HOA Amenities: 800.0Annually
- Originating MLS: carolina
- County: Iredell
- Zoning: RES4747115606.000
- Water: City
- Sewer: Septic Installed
- Source: carolina
This listing courtesy of TLS Realty LLC
Monthly Payment
- Principal & Interest $
- Property Taxes $
- Home Insurance $
- VA Funding Fee $

 New - 3 days ago