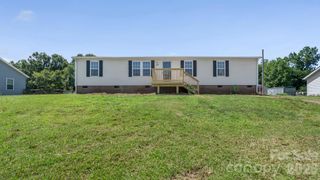
115 Cartway Lane, Statesville, NC 28625
- 3 beds |
- 2 baths |
- 1,261 sqft
 Single-Family Home
  Built in 1994
  0.34acre lot
 1 car garage
  $218/sqft
  Listed 2 months ago
Property Description
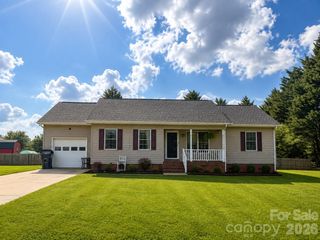
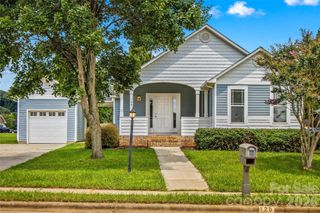
NO HOA!! Discover your perfect blend of comfort and convenience in this lovingly maintained 3-bedroom, 2-bath ranch home in the established Canterbury neighborhood of Statesville. Set on a generous 0.34-acre lot with strong curb appeal and a covered front porch, it features a bright living room with a cozy fireplace and a practical single-level floor plan. The standout heated and cooled sunroom ensures year-round comfort and opens to a spacious deck, while the large backyard offers room for pets, gardening, or outdoor enjoyment. The Updated kitchen offers granite counters and stainless steel appliances, (new dishwasher 2026). Laundry is conveniently nearby, and an attached garage adds everyday ease. Both bathrooms have been updated, with the primary bedroom featuring an updated en suite full bath. Located minutes from I-40 and I-77, the home provides easy access to Charlotte (approx. 40 miles) and Winston-Salem (approx. 45 miles). Statesville’s vibrant local dining scene is just a short drive away, with downtown offering a mix of Southern comfort food, fresh local spots, and unique eateries—perfect for everything from casual breakfasts to date nights. Additional nearby amenities include shopping centers (such as North Pointe Commons), local parks with playgrounds and trails, plus proximity to Lake Norman. Quiet, charming, and move-in ready—this home delivers comfort and convenience.
- Listing Status:
- Pending
- Data Last Updated:
- August 11, 2026 at 3:19AM
- Listing Office:
- RE/MAX Results : 704-543-6680
- MLS ID:
- 4383240

- Appliances: DishwasherDisposalElectric RangeMicrowaveOven
- Laundry: Laundry Closet
- Flooring: CarpetVinyl
- A/C: Central Air
- Heating: ElectricHeat Pump
- Fireplace: Living RoomPropaneFireplace
- General: Shed(s)
- Style: Ranch
- Other Structures: Front PorchDeck
- Parking: DrivewayAttached Garage
- Roofing: Architectural Shingle
- General: Site BuiltCrawl Space
- Road/Access: ConcretePaved
- Originating MLS: carolina
- County: Iredell
- Zoning: R10-R104735-25-3735.000
- Utilities: Electricity ConnectedPropane
- Water: City
- Sewer: Septic Installed
- Source: carolina
This listing courtesy of RE/MAX Results
Monthly Payment
- Principal & Interest $
- Property Taxes $
- Home Insurance $
- VA Funding Fee $

 New - 22 hours ago