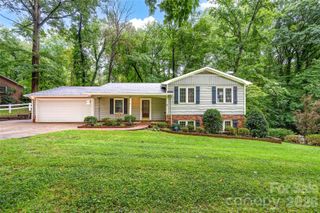
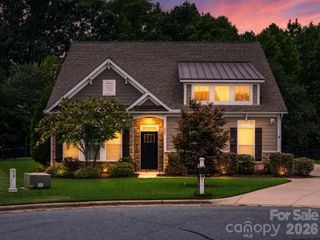
115 Jana Drive, Statesville, NC 28677
- 3 beds |
- 2 baths |
- 2,351 sqft
 Single-Family Home
  Built in 2018
  7,405sqft lot
 2 car garage
  $191/sqft
  Listed 8 days ago
Property Description
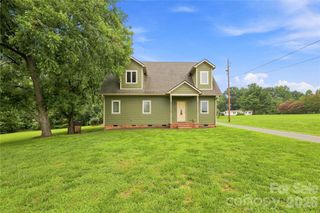
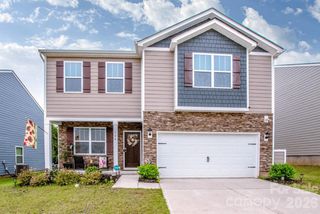
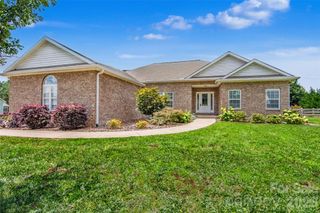
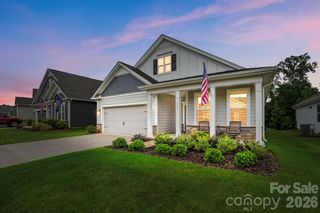
Welcome home to this beautifully designed ranch with a spacious bonus room over the garage, offering the perfect blend of comfort, style, and functionality. This thoughtfully designed home features 3 bedrooms, 2.5 bathrooms, and an open, inviting floor plan that’s ideal for both everyday living and entertaining. The heart of the home is the stunning family room, highlighted by soaring coffered ceilings that create an elegant yet welcoming atmosphere. The kitchen is a chef’s dream, featuring a large center island, abundant cabinet space, and an effortless flow into the dining area—perfect for hosting family and friends. The oversized bonus room offers incredible flexibility and is currently set up as a TV/media room with a dedicated office space, making it ideal for working from home, relaxing, or creating a playroom or hobby area. Step outside to the screened porch and enjoy peaceful views overlooking the golf course—an ideal setting for morning coffee or unwinding at the end of the day. Additional features include a spacious two-car garage and an excellent location that provides convenience while offering a serene golf course setting. This exceptional ranch home combines spacious living, beautiful finishes, and versatile spaces that today’s buyers are looking for. Don’t miss the opportunity to make this incredible home yours!
- Listing Status:
- Active
- Data Last Updated:
- August 10, 2026 at 11:18PM
- Listing Office:
- Coldwell Banker Realty : 704-364-3300
- MLS ID:
- 4410432

- Other Structures: Screened
- Parking: DrivewayAttached Garage
- Windows: Window Treatments
- General: Site BuiltSlab
- Road/Access: ConcretePaved
- Originating MLS: carolina
- County: Iredell
- Zoning: R8MF4743-51-8748.000
- Water: City
- Sewer: Public Sewer
- Source: carolina
- Exclusions: hot tub
This listing courtesy of Coldwell Banker Realty
Monthly Payment
- Principal & Interest $
- Property Taxes $
- Home Insurance $
- VA Funding Fee $