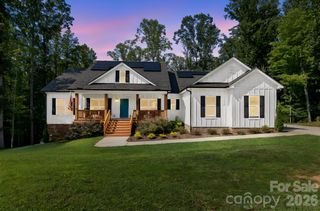
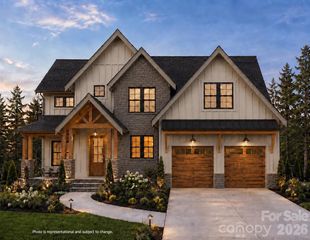
116 Harbor Ridge Drive, Statesville, NC 28677
- 3 beds |
- 3 baths |
- 2,596 sqft
 Single-Family Home
  Built in 2023
  1.22acre lot
 3 car garage
  $289/sqft
  Listed 1 month ago
Property Description
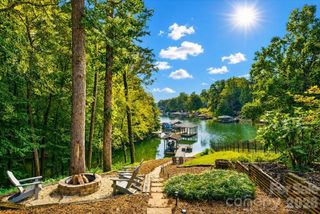
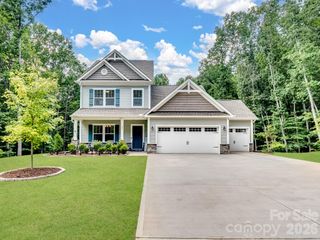
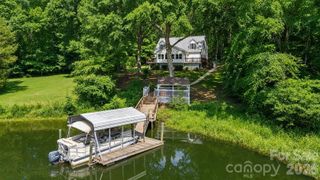
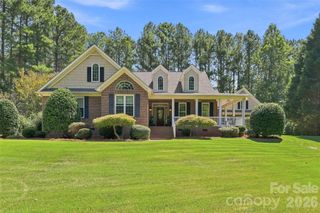
Imagine fall on Lake Norman - crisp mornings on the screened porch, evenings beside the wood-burning fireplace, and brilliant seasonal color surrounding your peaceful, wooded retreat. Built in 2023, this like-new, full-brick ranch sits on a 1.22-acre corner lot in gated Harbor Watch. T The open kitchen is designed for gathering, with an oversized quartz island, 6-burner gas range, two walk-in pantries, appliance garage, and custom cabinetry. It flows into a spacious great room anchored by a stacked-stone gas fireplace. The split-bedroom plan includes a serene primary suite with an exceptional room-sized custom closet and an adjoining flex room ideal for an office, nursery, dressing room, or quiet retreat. Additional highlights include a second office or study space, game room, whole-house Generac generator, attached two-car garage, detached garage/boathouse, and 946 square feet of basement workshop and storage space. Harbor Watch offers an exceptional Lake Norman lifestyle with a community boat launch, day slips, boat/RV storage, picnic areas, stocked catch-and-release fishing ponds, and access to two private islands reserved exclusively for residents - perfect for swimming, grilling, and relaxing by the water. Come experience the natural beauty, privacy, and slower pace of autumn in this special lake-access community. Pontoon boat, furnishings, lawn equipment, and workshop tools are also available for purchase.
- Listing Status:
- Active
- Data Last Updated:
- September 23, 2026 at 1:18AM
- Listing Office:
- EXP Realty LLC Mooresville : 336-398-3824
- MLS ID:
- 4413143

- General: In-Ground IrrigationStorage Unit (Off Site)
- Style: Ranch
- Other Structures: Front PorchDeckRear PorchScreened
- Parking: DrivewayAttached GarageDetached GarageGarage Door OpenerGarage Faces Side
- Roofing: Architectural Shingle
- Windows: Window Treatments
- General: Site BuiltCrawl Space
- Road/Access: ConcretePaved
- HOA Amenities: 750.0Annually
- Originating MLS: carolina
- County: Iredell
- Zoning: RA4711-33-3639.000
- Utilities: Electricity ConnectedPropaneSatellite Internet Available
- Water: Well
- Sewer: Septic Installed
- Source: carolina
This listing courtesy of EXP Realty LLC Mooresville
Monthly Payment
- Principal & Interest $
- Property Taxes $
- Home Insurance $
- VA Funding Fee $