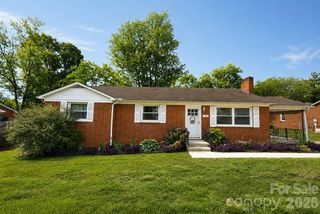
123 Kingswood Drive, Statesville, NC 28625
- 3 beds |
- 2 baths |
- 1,215 sqft
 Single-Family Home
  Built in 2026
  0.95acre lot
 —— car garage
  $263/sqft
  Listed 24 days ago
Property Description
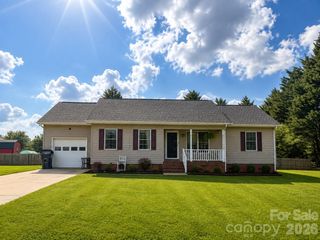
Experience the perfect blend of modern design and low-maintenance living in this beautifully crafted, new construction 3-bedroom, 2-bath ranch home with warm contemporary style. Scheduled for completion by mid-August, this home is packed with upscale finishes rarely found at this price point. The open-concept layout is enhanced by dramatic vaulted ceilings, creating a bright and spacious feel throughout the main living area. The kitchen features stainless steel appliances, elegant quartz countertops and seamlessly overlooks the living and dining spaces, making everyday living and entertaining effortless. Upgraded finishes can be found throughout the home, including natural wood-grain luxury vinyl plank flooring, beautiful ceiling fans in every bedroom, and show stopping vessel sinks in both bathrooms. The primary bath is further enhanced with luxurious spa-inspired tile flooring. Situated on nearly an acre, you'll enjoy the freedom to create your ideal outdoor space with room for entertaining, gardening, play, or simply relaxing. Conveniently located just minutes from shopping, grocery stores, restaurants, and everything Statesville has to offer, this home combines modern comfort, premium finishes, and a generous homesite in one exceptional package. Per Iredell County Tax Assessor, current tax value only reflects the unimproved land. Please contact Iredell County Tax Assessor's office for more details. Don't miss the opportunity to own a stylish new home that delivers quality, value, and the perfect amount of space—all on a roomy oversized lot.
- Listing Status:
- Active
- Data Last Updated:
- August 11, 2026 at 12:18AM
- Listing Office:
- Jeanniton Realty LLC : 704-389-0402
- MLS ID:
- 4402379

- Style: Ranch
- Other Structures: Front PorchCovered
- Parking: Driveway
- Roofing: Architectural Shingle
- General: Site BuiltSlab
- Road/Access: ConcretePaved
- Originating MLS: carolina
- County: Iredell
- Zoning: RS-204746273467.000
- Water: County Water
- Sewer: Septic Installed
- Source: carolina
This listing courtesy of Jeanniton Realty LLC
Monthly Payment
- Principal & Interest $
- Property Taxes $
- Home Insurance $
- VA Funding Fee $

 New - 19 hours ago