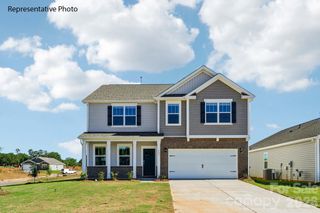
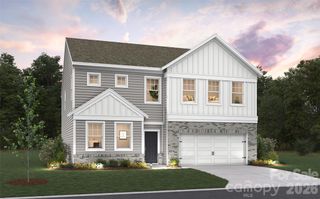
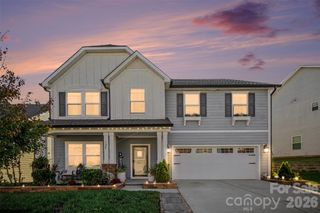
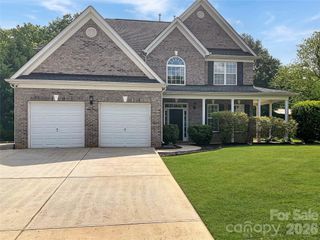
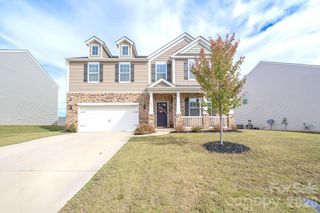
123 Trick Ski Lane, Statesville, NC 28677
- 4 beds |
- 4 baths |
- 3,311 sqft
 Single-Family Home
 Built in 2017
 0.32acre lot
 3 car garage
 $131/sqft
 Listed 3 days ago
Property Description
A standout opportunity in the neighborhood, this beautiful home offers an exceptionally spacious floor plan, thoughtful upgrades, and a hard-to-find extended 3-car garage with an additional 8 foot bump out! Perfect for boaters, car enthusiasts, or anyone who appreciates extra room, the garage features an attractive epoxy floor and utility sink. Situated on a larger corner lot, the home also enjoys wonderful natural light throughout. The Townsend floor plan offers the best of both worlds: an open, inviting layout where the main living spaces flow together, along with thoughtfully defined spaces that give everyone room to spread out. A private office and formal dining room add flexibility, while the upgraded kitchen is truly a highlight. Beautiful ceiling beams, an abundance of tall upgraded cabinetry, granite countertops, a gas range, and upgraded faucet give the kitchen a warm, custom feel. A butler's pantry adds even more storage and convenience. The kitchen opens to an oversized breakfast and gathering area that flows seamlessly into the great room, complete with a wood-burning fireplace. Together, these spaces create a wonderful setting for everyday living and entertaining. The attention to detail continues throughout with a beautiful woodworking trim package that includes ceiling beams, wainscoting, beadboard, deep window sills, and handsome moldings. A thoughtfully designed mudroom features a beadboard drop zone, keeping everyday comings and goings organized. Hard-surface flooring extends throughout the home, with comfortable carpet in the bedrooms, and attractive oak stair treads adding another touch of character. Upstairs, you'll find a spacious primary suite with two walk-in closets for excellent storage and organization, along with a private bath featuring a separate tub and shower. Three additional generously sized bedrooms and an oversized bonus room over the garage provide plenty of options for guests, recreation, hobbies, or additional living space. The large upstairs laundry room is conveniently located with the bedrooms. Outside, the fenced backyard offers room to enjoy the outdoors, and the upgraded 20' x 12' patio provides plenty of space for grilling, entertaining, or simply relaxing. From the impressive extended garage to the beautiful interior finishes and versatile floor plan, this home offers a combination of space, character, and thoughtful upgrades that is hard to find. Hidden Lakes is a wonderful community with amenities to enjoy, including a swimming pool, clubhouse, playground, recreation area with a soccer goal, and pickleball courts. Just minutes from The 500 Club golf course and restaurant, Lake Norman, and downtown Troutman, you'll love the convenience and lifestyle this location has to offer. This is a place you'll be happy to call home!
- Listing Status:
- Active
- Data Last Updated:
- November 10, 2026 at 7:18AM
- Listing Office:
- NextHome World Class : 704-729-7000
- MLS ID:
- 4438556

- Style: Traditional
- Other Structures: Front PorchPatioCovered
- Parking: Attached GarageGarage Door OpenerParking Space(s)
- Roofing: Architectural Shingle
- Windows: Insulated Window(s)
- General: Site BuiltSlab
- Road/Access: ConcretePaved
- HOA Amenities: 93.5Quarterly
- Originating MLS: carolina
- County: Iredell
- Zoning: R104733-44-1195.000
- Fencing: Back YardFenced
- Utilities: Electricity ConnectedNatural Gas
- Water: City
- Sewer: Public Sewer
- Source: carolina
This listing courtesy of NextHome World Class
Monthly Payment
- Principal & Interest $
- Property Taxes $
- Home Insurance $
- VA Funding Fee $

 New - 3 days ago