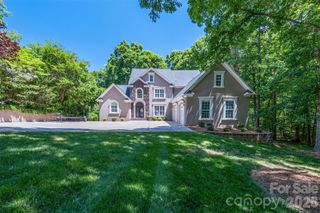
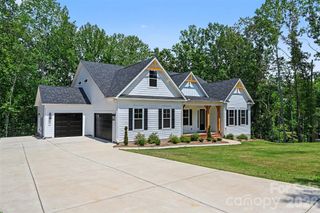
127 Celeste Estates Road, Statesville, NC 28677
- 5 beds |
- 5 baths |
- 5,734 sqft
 Single-Family Home
  Built in 1993
  5.67acre lot
 —— car garage
  $218/sqft
  Listed 1 month ago
Property Description
Private Creekside Estate with a Private Guest House and Opportunity to Build an Over-Sized Garage. A picturesque bridge over the creek welcomes you to this private, wooded estate, where timeless Southern-inspired architecture meets thoughtful custom updates. Surrounded by mature trees and natural beauty, this distinctive estate combines architectural character, privacy, extensive recent improvements, and inviting indoor-outdoor living.The inviting porch leads into a light-filled great room featuring expansive windows, triple French doors to the stone patio, and a two-story fireplace creating a striking focal point. The 2023 remodeled kitchen features custom cabinetry and opens to the great room for seamless entertaining. Freshly painted main living areas in 2025, along with the 2024 replacement and painting of the siding, enhance the home's polished presentation. The main house roof was replaced in 2022, and the water heater was replaced in 2025. Outdoor improvements include new porch railings and bridge railings/posts in 2024, landscaping enhancements in 2023, a 2025 pergola, and asphalt improvements completed in 2023 and 2024. A shed addition completed in 2024 provides additional utility. The guest house received a fresh interior paint update in 2026, while an alarm system installed in 2022 and sewage maintenance completed in 2020 add further functional enhancements. Overhead sound capability extends the entertaining experience throughout the property. Flexible basement areas offer additional space for recreation, storage, and entertaining. This exceptional property offers the versatility of a private estate or a potential venue, subject to applicable approvals from the governing authorities. The property also includes a guest house currently being marketed as a short-term rental, offering additional flexibility as a separate residence, guest accommodations, or an extension of the main home.
- Listing Status:
- Active
- Data Last Updated:
- September 28, 2026 at 8:16PM
- Listing Office:
- The Agency - Charlotte : 980-293-5487
- MLS ID:
- 4416532

- General: Shed(s)
- Other Structures: Front PorchPatioCovered
- Parking: Attached Carport
- Roofing: Architectural Shingle
- General: Site BuiltBasementSlab
- Road/Access: AsphaltGravelPaved
- Originating MLS: carolina
- County: Iredell
- Zoning: RA4713-74-7250.000
- Utilities: Natural Gas
- Water: Well
- Sewer: Septic Installed
- Source: carolina
This listing courtesy of The Agency - Charlotte
Monthly Payment
- Principal & Interest $
- Property Taxes $
- Home Insurance $
- VA Funding Fee $