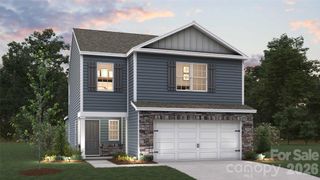
131 Maple Valley Street, Statesville, NC 28677
- 5 beds |
- 3 baths |
- 2,511 sqft
 Single-Family Home
  Built in 2027
  7,492sqft lot
 2 car garage
  $158/sqft
  Listed 10 days ago
Property Description
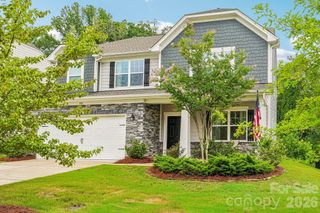
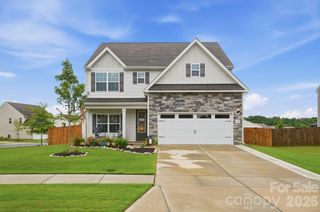
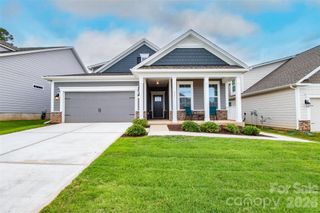
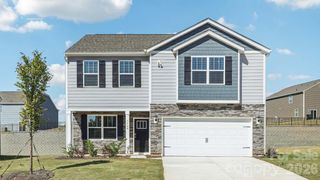
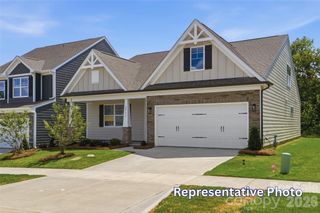
Come see 131 Maple Valley Street located in Statesville, North Carolina!! The Hayden is one of our two-story plans featured at Wallace Springs in Statesville, North Carolina. This spacious and modern two-story home features five bedrooms, three bathrooms, and a two-car garage. Upon entering the home, you’ll be greeted by an inviting foyer leading into the center of the home with a connecting home office off to the side. This open-concept space features a large living room, dining area, and functional kitchen. The kitchen is equipped with a walk-in pantry, stainless steel appliances, and center island with a breakfast bar. Also located on the first floor off the living room is a convenient guest bedroom and full bathroom. The second floor of the Hayden features a spacious primary suite, complete with a walk-in closet and full bathroom with dual vanities. The additional three bedrooms on this floor share a third full bathroom. There is also an upstairs loft space perfect for family entertainment, gaming, or a cozy reading area. With its luxurious design and versatility, the Hayden is the perfect place to call home. Pictures are representative.
- Listing Status:
- Active
- Data Last Updated:
- July 31, 2026 at 6:16AM
- Listing Office:
- DR Horton Inc : 980-372-2448
- MLS ID:
- 4406465

- Other Structures: Front PorchPatioCovered
- Parking: DrivewayAttached GarageGarage Door OpenerGarage Faces Front
- Roofing: Architectural Shingle
- Windows: Insulated Window(s)Window Treatments
- General: Site BuiltSlab
- Road/Access: ConcretePaved
- HOA Amenities: 536.25Semi-Annually
- Originating MLS: carolina
- County: Iredell
- Zoning: SFR4732173553.000
- Utilities: Cable AvailableNatural GasUnderground Power LinesUnderground Utilities
- Water: City
- Sewer: Public Sewer
- Source: carolina
This listing courtesy of DR Horton Inc
Monthly Payment
- Principal & Interest $
- Property Taxes $
- Home Insurance $
- VA Funding Fee $

 New - 2 days ago