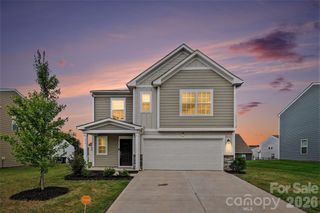
131 Watuga Place, Statesville, NC 28625
- 5 beds |
- 3 baths |
- 2,577 sqft
 Single-Family Home
  Built in 2024
  7,405sqft lot
 2 car garage
  $140/sqft
  Listed 2 months ago
Property Description
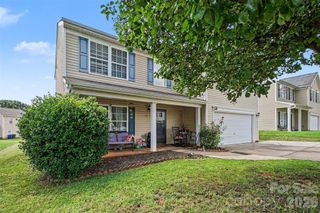
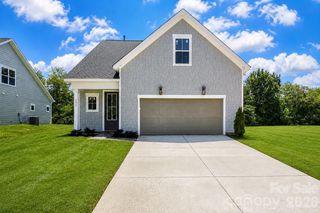
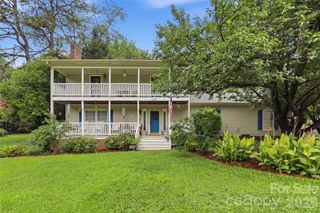
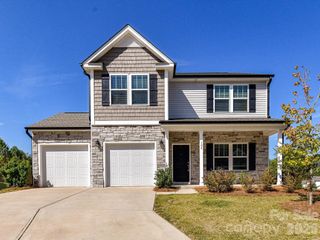
Welcome to 131 Watauga Place — a spacious and thoughtfully designed two-story home offering the perfect blend of comfort, functionality, and modern living in the heart of Statesville. Designed with flexibility and everyday convenience in mind, this five-bedroom, three-bath residence provides generous living spaces for both relaxing and entertaining. The main level features an open-concept layout where the family room, kitchen, and breakfast area flow seamlessly together, creating a bright and inviting central gathering space for daily life. The kitchen is positioned at the heart of the home, ideal for everything from casual mornings to hosting family and friends. Just off the main living area, a private first-floor bedroom and full bath offer the perfect setup for guests, a home office, or multi-generational living. Upstairs, a versatile bonus room provides additional shared living space that can easily adapt to your needs — whether used as a media room, playroom, fitness area, or second lounge. Four additional bedrooms are located on the upper level, including the spacious owner’s suite featuring a private bath and ample closet space designed for comfort and retreat. A two-car garage, well-designed floor plan, and abundant living space make this home ideal for those seeking both practicality and room to grow. 131 Watauga Place offers modern living with the space, flexibility, and comfort today’s lifestyle demands — all in a convenient Statesville location. Amenities include onsite walking trails, pool, cabanna, grilling station/firepit area, playground, and an open green space for daily outdoor activities. Right across the street is Cloverleaf Elementary School and less than a mile away are major shops and retail stores. https://my.matterport.com/show/?m=RqoaAy9kYTu&brand=0
- Listing Status:
- Active
- Data Last Updated:
- August 11, 2026 at 3:19AM
- Listing Office:
- Keller Williams South Park : 704-602-0400
- MLS ID:
- 4382133

- Style: Traditional
- Parking: DrivewayAttached Garage
- Roofing: Fiberglass
- General: Site BuiltSlab
- Road/Access: ConcretePaved
- HOA Amenities: 360.0Quarterly
- Originating MLS: carolina
- County: Iredell
- Zoning: R5 CZ4746-60-2499.000
- Utilities: Electricity ConnectedFiber OpticsNatural GasUnderground Power Lines
- Water: City
- Sewer: County Sewer
- Source: carolina
This listing courtesy of Keller Williams South Park
Monthly Payment
- Principal & Interest $
- Property Taxes $
- Home Insurance $
- VA Funding Fee $

 New - 3 days ago