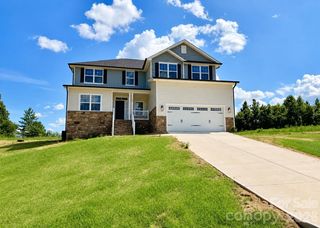

133 Kerr Walk Drive 34, Statesville, NC 28677
- 3 beds |
- 5 baths |
- 3,681 sqft
 Single-Family Home
  Built in 2026
  0.49acre lot
 2 car garage
  $142/sqft
  Listed 1 month ago
Property Description
Welcome to the highly sought-after Northlake subdivision, where comfort, style, and privacy come together on a beautiful 1/2 acre homesite with a full tree-lined backdrop. The 2628 floorplan offers an exceptional blend of space and functionality with 3 bedrooms, a flex room w/closet, a great room with closet, a bonus room, 4.5 baths and a finished 2-car garage. A welcoming foyer leads to a formal dining room and flows seamlessly into the open-concept kitchen and family room—perfect for entertaining and everyday living. The chef-inspired kitchen features a large island with breakfast bar, granite countertops, stainless steel appliances, ample cabinetry, and a spacious pantry. The primary suite is conveniently located on the main level, offering a private retreat complete with a tiled shower, double vanity, walk-in closet, and separate water closet. Upstairs, you’ll find 2 additional bedrooms, two full bathrooms, 2 Flex Rooms with closets, a 21.5 xn15.4 Bonus Room and a dedicated laundry room. This home is loaded with upgrades, including laminate wood flooring throughout the first floor, LVT flooring in all baths, kitchen backsplash, granite & quartz countertops, SS appliances and tiled shower in primary. Enjoy outdoor living with both a covered front porch and a rear 14 x 10 covered deck overlooking your spacious backyard. The basement features a large Rec Room with a Flex Space that has a walk-in closet and a full bathroom. In the Rec Room there's a backdoor that leads to a covered patio. Community amenities include a swimming pool, walking trail and private 10-acre lake. The seller pays closing costs, excluding prepaid items and discount points, when using a preferred lender. The home is served by a three-bedroom septic system permitted for a maximum occupancy of six persons. Any additional rooms are represented as flex spaces and not as bedrooms.
- Listing Status:
- Active
- Data Last Updated:
- September 22, 2026 at 9:16PM
- Listing Office:
- Adams Homes Realty-NC, Inc. : 704-558-4527
- MLS ID:
- 4411664

- Style: TraditionalTransitional
- Parking: Driveway
- Roofing: Architectural Shingle
- General: Site BuiltBasement
- Road/Access: ConcretePaved
- HOA Amenities: 880.0Annually
- Originating MLS: carolina
- County: Iredell
- Zoning: RA4762417617.000
- Water: County Water
- Sewer: Septic Installed
- Source: carolina
This listing courtesy of Adams Homes Realty-NC, Inc.
Monthly Payment
- Principal & Interest $
- Property Taxes $
- Home Insurance $
- VA Funding Fee $