145 Tangle River Drive 47, Statesville, NC 28677
- 4 beds |
- 3 baths |
- 2,982 sqft
 Single-Family Home
  Built in 2026
  0.48acre lot
 3 car garage
  $148/sqft
  Listed 1 month ago
Property Description
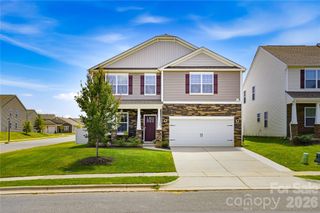
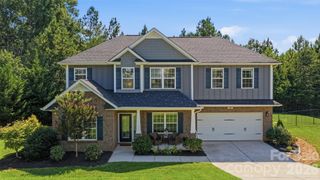
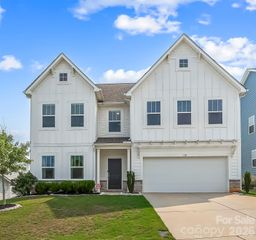
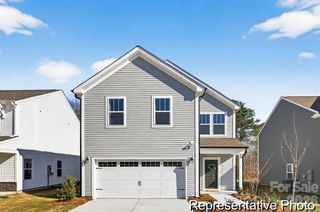
Move-In Ready Semi-Custom Home in Wheatfield Estates! Designed for buyers seeking exceptional space, an upgraded kitchen, and the convenience of a true 3-car garage, this beautifully appointed Gideon offers nearly 3,000 square feet with 4 Bedrooms, 2.5 Bathrooms, and thoughtfully selected designer finishes throughout. A rare combination at this size, the home features a private Study with a coffered ceiling, formal Dining Room, spacious Loft, and a gourmet Kitchen designed to impress with an extended island, quartz countertops, stainless farmhouse sink, herringbone tile backsplash with metal trim, painted perimeter cabinetry accented by stained gray cabinetry, a Butler's Pantry, and walk-in pantry. Upstairs, the luxurious Primary Suite showcases a frameless tiled shower with rain shower head, dual vanities, quartz countertops, and a generous walk-in closet. White oak stairs, designer lighting, a rear deck, architectural shingles, and vinyl siding with brick and stone accents complete this exceptional move-in ready home. Conveniently located near downtown Statesville, shopping, dining, parks, Lake Norman, and I-77/I-40, Wheatfield Estates offers the perfect blend of comfort, style, and convenience.
- Listing Status:
- Active
- Data Last Updated:
- August 11, 2026 at 1:18AM
- Listing Office:
- TLS Realty LLC : 704-908-6287
- MLS ID:
- 4397861

- Style: Other
- Other Structures: Front PorchDeck
- Parking: DrivewayGarage Door OpenerGarage Faces Front
- Roofing: Architectural Shingle
- General: Site BuiltCrawl Space
- Road/Access: ConcretePaved
- HOA Amenities: 375.0Annually
- Originating MLS: carolina
- County: Iredell
- Zoning: R4761334952.000
- Water: City
- Sewer: Septic Installed
- Source: carolina
This listing courtesy of TLS Realty LLC
Monthly Payment
- Principal & Interest $
- Property Taxes $
- Home Insurance $
- VA Funding Fee $

 New - 2 days ago