146 Olive Tea Lane, Statesville, NC 28625
- 3 beds |
- 2 baths |
- 1,592 sqft
 Single-Family Home
 Built in 2023
 9,148sqft lot
 2 car garage
 $201/sqft
 Listed 13 days ago
Property Description
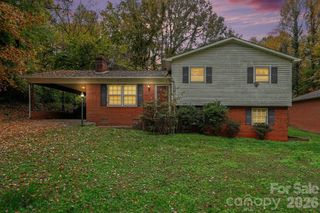
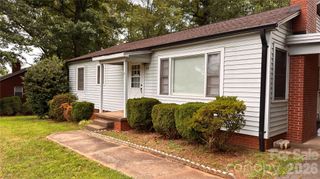
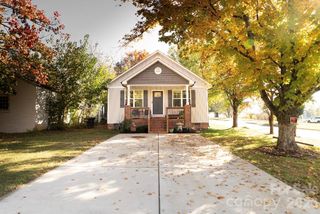
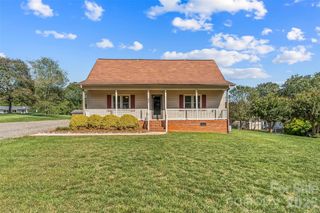
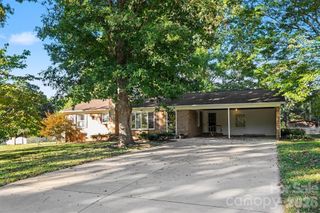
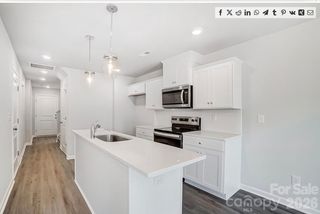
Nearly new and thoughtfully designed, this 2023-built, 3-bedroom, 2-bath ranch offers easy one-level living with an open-concept, split-bedroom floor plan. The kitchen was made for someone who loves to cook or entertain, with abundant storage (pull-out sliders in most lower cabinets), an enormous island with plenty of room for prep, gathering, and everyday meals, and stainless steel appliances (including gas range and fridge with craft ice). The kitchen opens to dining area and a spacious living room, where a custom stone accent wall and electric fireplace create a warm focal point. The private primary suite features a walk-in closet and ensuite bath with a double-sink vanity and ceramic tile shower. Two additional bedrooms and a full hall bath are located on the opposite side of the home. A dedicated laundry room adds convenience. Enjoy the outdoors from the screened back porch, and take advantage of extra storage with pull-down attic space in both the attached two-car garage and the hallway near the primary suite. All appliances in the home convey. Bell Farm offers sidewalks, walking trails, community garden, pickleball courts, and a covered community picnic pavilion. Conveniently located near Statesville Country Club and just minutes from Historic Downtown Statesville, with restaurants, boutique shopping, entertainment, parks, greenway trails, and the Statesville Museum nearby. Quick interstate access also makes commuting and travel easy.
- Listing Status:
- Active
- Data Last Updated:
- November 10, 2026 at 1:17PM
- Listing Office:
- Three & Co : 704-437-3011
- MLS ID:
- 4436075

- Other Structures: Screened
- Parking: Attached GarageGarage Door Opener
- Roofing: Architectural Shingle
- General: Site BuiltSlab
- Road/Access: ConcretePaved
- HOA Amenities: 164.0Quarterly
- Originating MLS: carolina
- County: Iredell
- Zoning: CU R54755-80-3863.000
- Water: County Water
- Sewer: Public Sewer
- Source: carolina
This listing courtesy of Three & Co
Monthly Payment
- Principal & Interest $
- Property Taxes $
- Home Insurance $
- VA Funding Fee $