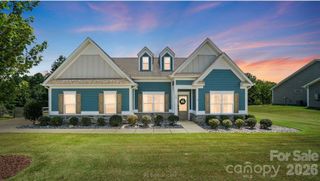
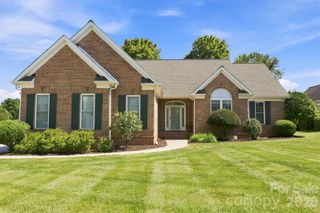
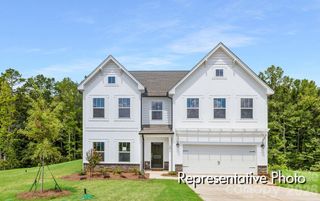
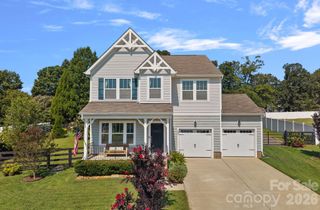
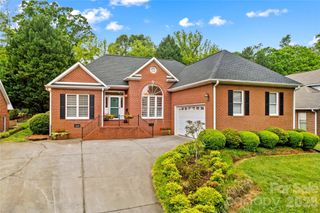
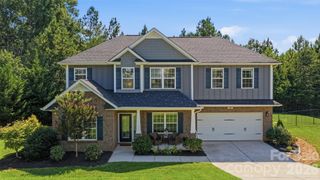
148 Brandy Lane, Statesville, NC 28677
- 3 beds |
- 3 baths |
- 2,334 sqft
 Single-Family Home
  Built in 2026
  1.09acre lot
 2 car garage
  $208/sqft
  Listed 15 days ago
Property Description
Welcome home to the "Crawford" model by TruNorth Homes — a masterful balance of thoughtful design, quality construction, and genuine value on a private 1.09-acre homesite. Tucked at the end of a dead-end road with minimal drive-by traffic, this 2,334-square-foot retreat delivers the peace of country living just minutes from shopping, dining, and I-40 access. The main level welcomes you with a well-appointed primary suite and a dedicated office behind double French doors, perfect for working from home without sacrificing privacy. Upstairs, two additional bedrooms share space with a walk-in attic for effortless storage, a cozy homework nook, and a versatile bonus room ready for play, hobbies, or quiet relaxation. Quality shows in every detail: quartz countertops, a custom drop zone for everyday organization, a finished garage, and high-efficiency spray foam insulation that keeps comfort — and savings — consistent all year long. An oversized driveway offers ample parking, and the septic system is thoughtfully laid out to accommodate a future pool, giving you room to grow into this home for years to come. Backed by a 1-year builder warranty, 10-year structural warranty, and 2/10 home warranty, the Crawford proves you don't have to sacrifice function or charm for affordability. You simply won't find better quality at this price point.
- Listing Status:
- Active
- Data Last Updated:
- September 22, 2026 at 8:18PM
- Listing Office:
- Coldwell Banker Realty : 704-547-8490
- MLS ID:
- 4421525

- Style: Transitional
- Other Structures: Patio
- Parking: DrivewayGarage Door OpenerGarage Faces Front
- Roofing: Architectural Shingle
- Windows: Insulated Window(s)
- General: Site BuiltSlab
- Road/Access: ConcretePaved
- Originating MLS: carolina
- County: Iredell
- Zoning: R204724-34-0179.000
- Utilities: Electricity Connected
- Water: Well
- Sewer: Septic Installed
- Source: carolina
This listing courtesy of Coldwell Banker Realty
Monthly Payment
- Principal & Interest $
- Property Taxes $
- Home Insurance $
- VA Funding Fee $