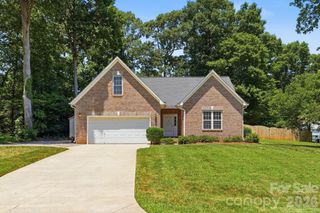
168 Maple Valley Street, Statesville, NC 28677
- 4 beds |
- 3 baths |
- 2,067 sqft
 Single-Family Home
  Built in 2027
  6,360sqft lot
 2 car garage
  $166/sqft
  Listed 9 days ago
Property Description
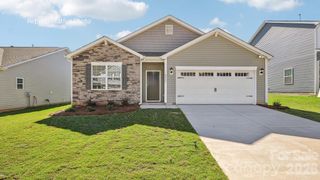
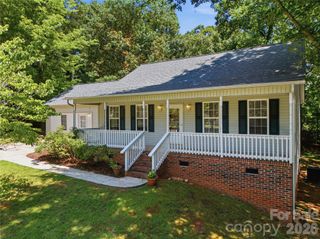
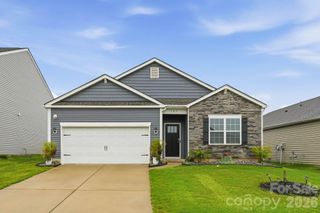
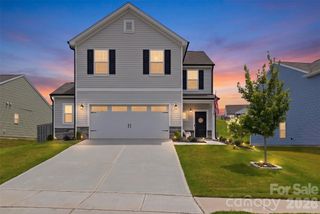
Come see 168 Maple Valley Street located in Statesville, North Carolina!! The Walden is a thoughtfully designed two-story home in Wallace Springs, offering the perfect blend of modern convenience, comfortable living, and flexible space for today's families. Featuring 4 bedrooms, 3 full baths, and a 2-car garage, this inviting floor plan provides room to grow while maintaining a warm and welcoming feel throughout. The main level welcomes you with a charming front porch and spacious foyer that lead into an open-concept living area designed for both everyday living and entertaining. At the heart of the home, the expansive living room flows seamlessly into the dining area and kitchen, creating a bright and connected gathering space. The kitchen features generous counter space, a large center island, ample cabinetry, and a pantry, making meal preparation and hosting effortless. A covered rear porch extends the living space outdoors, providing the perfect spot to relax, dine, or enjoy time with family and friends. A standout feature of the Walden is the first-floor secondary bedroom and full bath, offering the flexibility needed for guests, multi-generational living, a private home office, or a hobby space. Upstairs, the spacious primary suite serves as a private retreat, complete with a large walk-in closet and a well-appointed en-suite bathroom featuring dual vanities and plenty of storage. Two additional secondary bedrooms, another full bath, and a conveniently located laundry room provide comfort and functionality for everyone. An upstairs living area adds valuable flex space that can be used as a media room, playroom, study area, or second family room to fit your lifestyle. With its open-concept design, flexible living spaces, and thoughtful layout across both levels, The Walden delivers exceptional comfort and versatility—making it a wonderful place to call home in Wallace Springs. Pictures are representative.
- Listing Status:
- Active
- Data Last Updated:
- July 31, 2026 at 7:16AM
- Listing Office:
- DR Horton Inc : 980-372-2448
- MLS ID:
- 4406675

- Other Structures: Front PorchPatioCovered
- Parking: DrivewayAttached GarageGarage Door OpenerGarage Faces Front
- Roofing: Architectural Shingle
- Windows: Insulated Window(s)Window Treatments
- General: Site BuiltSlab
- Road/Access: ConcretePaved
- HOA Amenities: 536.25Semi-Annually
- Originating MLS: carolina
- County: Iredell
- Zoning: SFR4732179395.000
- Utilities: Cable AvailableNatural GasUnderground Power LinesUnderground Utilities
- Water: City
- Sewer: Public Sewer
- Source: carolina
This listing courtesy of DR Horton Inc
Monthly Payment
- Principal & Interest $
- Property Taxes $
- Home Insurance $
- VA Funding Fee $

 New - 4 hours ago