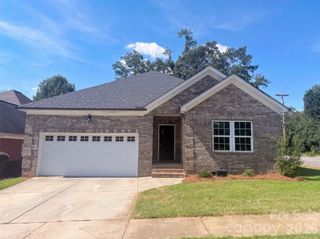
1829 Kenmore Drive, Statesville, NC 28625
- 4 beds |
- 3 baths |
- 1,968 sqft
 Single-Family Home
  Built in 2000
  0.27acre lot
 —— car garage
  $188/sqft
  Listed 1 day ago
Property Description
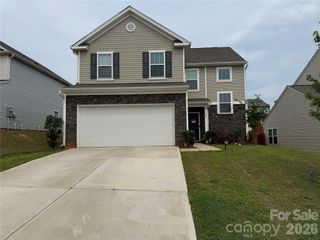
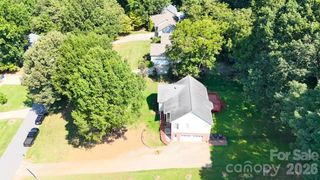
Welcome to 1829 Kenmore Drive, a beautifully updated and move-in ready 4-bedroom home in the desirable Beverly Heights neighborhood of Statesville—with NO HOA! This spacious, 1,968-square-foot single-story home has been thoughtfully refreshed with new interior paint in most rooms and plush new carpet in three of the bedrooms. The kitchen features custom cabinetry, granite countertops, a tiled backsplash, recessed lighting, and a breakfast bar. Making your move truly turnkey, all appliances convey with the sale, including the gas range, refrigerator with ice maker, and the washer and dryer. The primary suite serves as a true private retreat, complete with dual vanities, a relaxing garden tub, and a separate walk-in shower. A standout feature of this property is the expansive 4th bedroom or bonus room—thoughtfully converted from the former garage—which includes its own dedicated mini-split system for personalized heating and cooling comfort. Step outside to enjoy the covered front porch or entertain on the back deck overlooking a fenced backyard. For added convenience and storage, both outdoor sheds convey with the home. Situated on a 0.27-acre lot, this home offers an incredible location just minutes from downtown Statesville's shopping and dining, local medical centers, and provides easy access to both I-77 and I-40 for commuters.
- Listing Status:
- Active
- Data Last Updated:
- September 22, 2026 at 8:18PM
- Listing Office:
- Howard Hanna Allen Tate Mooresville/LKN : 704-664-9333
- MLS ID:
- 4426962

- General: Shed(s)
- Style: Transitional
- Other Structures: Deck
- Parking: Driveway
- Roofing: Architectural Shingle
- General: Site BuiltCrawl Space
- Road/Access: ConcretePaved
- Originating MLS: carolina
- County: Iredell
- Zoning: R104735-56-9187.000
- Fencing: Back YardChain Link
- Water: City
- Sewer: Public Sewer
- Source: carolina
This listing courtesy of Howard Hanna Allen Tate Mooresville/LKN
Monthly Payment
- Principal & Interest $
- Property Taxes $
- Home Insurance $
- VA Funding Fee $

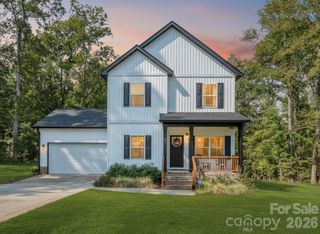
 New - 16 hours ago